Tucked away at the top of a private driveway, secluded and serene, discover urban sophistication at its finest. This townhouse condo, one of only 3 in the complex, lives like a 'single family home', offering elegance, comfort, outdoor space and convenience. With a bedroom on each level, decks and private garden patio, an inviting open-concept main living area, and a well-appointed kitchen, it's perfect for California living. Host gatherings in the spacious living and dining rooms, with hardwood floors and wired sound for ambiance. Enjoy drinks on the deck and dine al fresco in the lovely yard. The Principal bedroom has its own private deck plus a spa-style ensuite bathroom and walk-in closet. The versatile mid-level bedroom features a fireplace, and makes a great den. The lower-level bedroom offers privacy, a full bathroom and is an ideal office or guest space close to the entry & garage access. Parking is easy with a 2-car tandem garage plus 2 dedicated off-street spots. Close to shopping, dining, entertainment, the lake and downtown and with high WalkScore and BikeScore, you'll enjoy convenience and quality living.
Sold for $1,050,000
Tax assessed value
$1,050,000
299 Jayne Ave, Oakland, CA 94610
3beds
1,763sqft
Townhouse
Built in 2001
7,840 Square Feet Lot
$1,009,000 Zestimate®
$596/sqft
$4,470 Estimated rent
Home value
$1,009,000
$948,000 - $1.06M
$4,470/mo
Zestimate® history
Owner options
List your home for rent
$4,470/mo
Rent Zestimate®
Find your next renter with Zillow Rental Manager. Plus, with online applications, you can quickly screen prospective tenants – for free.
$4,470/mo
Rent Zestimate®
Refinance and save
$7,224/mo
Est. payment
Refinancing to a lower rate could help reduce your monthly payments and save thousands over the life of the loan.
$7,224/mo
Est. payment
Explore your selling options
Work with a Zillow partner agent
Leverage their expertise and Zillow's premium Showcase listings to get your home seen by more buyers.
Get startedList with your own agent
Get your home in front of millions of buyers by listing it on Zillow.
Learn how to do itSell it yourself
Take full control of how buyers see your home on Zillow by listing For Sale by Owner (FSBO).
List your homeWhat's special
Zillow last checked:
Listing updated:
Listed by:
Ana Forest DRE #01234464 510-557-8759,
Red Oak Realty
Bought with:
Cheryl Berger, DRE #01844879
Compass
Source: bridgeMLS/CCAR/Bay East AOR,MLS#: 41060217
Facts & features
Interior
Bedrooms & bathrooms
- Bedrooms: 3
- Bathrooms: 3
- Full bathrooms: 2
- 1/2 bathrooms: 1
Kitchen
- Features: Counter - Stone, Dishwasher, Gas Range/Cooktop, Microwave, Refrigerator, Other
Heating
- Forced Air
Cooling
- Has cooling: Yes
Appliances
- Included: Dishwasher, Gas Range, Microwave, Refrigerator, Dryer, Washer
- Laundry: Dryer, Washer, In Unit, Washer/Dryer Stacked Incl
Features
- Dining Area
- Flooring: Tile, Carpet
- Windows: Window Coverings
- Number of fireplaces: 1
- Fireplace features: Den
- Common walls with other units/homes: End Unit
Interior area
- Total structure area: 1,763
- Total interior livable area: 1,763 sqft
Property
Parking
- Total spaces: 4
- Parking features: Int Access From Garage, Parking Spaces, Private, Garage Door Opener
- Attached garage spaces: 2
Accessibility
- Accessibility features: None
Features
- Levels: Three or More Stories,Three Or More
- Exterior features: Garden, Back Yard, Landscape Back, Private Entrance, Yard Space
- Pool features: None
- Fencing: Fenced,Wood
- Has view: Yes
- View description: Other
Lot
- Size: 7,840 Square Feet
- Features: Sloped Up, Paved, Private
Details
- Parcel number: 1078827
- Special conditions: Standard
Construction
Type & style
- Home type: Townhouse
- Architectural style: Contemporary
- Property subtype: Townhouse
Materials
- Stucco
- Foundation: Concrete
Condition
- Existing
- New construction: No
- Year built: 2001
Utilities & green energy
- Electric: No Solar
- Sewer: Public Sewer
- Water: Public
- Utilities for property: Cable Available, Internet Available
Green energy
- Energy efficient items: Other
Community & HOA
Community
- Security: Security Alarm - Owned, Carbon Monoxide Detector(s)
HOA
- Has HOA: Yes
- Amenities included: Other
- Services included: Reserves, Insurance, Earthquake Insurance
- HOA fee: $500 monthly
- HOA name: Jayne Ave Condo Association
- HOA phone: 510-763-3812
Location
- Region: Oakland
Financial & listing details
- Price per square foot: $596/sqft
- Tax assessed value: $1,050,000
- Date on market: 5/17/2024
- Listing terms: Cash,Conventional,Other
Price history
| Date | Event | Price |
|---|---|---|
| 7/10/2024 | Sold | $1,050,000$596/sqft |
Source:  bridgeMLS/CCAR/Bay East AOR #41060217 Report a problem bridgeMLS/CCAR/Bay East AOR #41060217 Report a problem | ||
| 6/22/2024 | Pending sale | $1,050,000$596/sqft |
Source: bridgeMLS/CCAR/Bay East AOR #41060217 Report a problem | ||
| 6/6/2024 | Price change | $1,050,000-2.3%$596/sqft |
Source: bridgeMLS/CCAR/Bay East AOR #41060217 Report a problem | ||
| 5/17/2024 | Listed for sale | $1,075,000+1.5%$610/sqft |
Source: bridgeMLS/CCAR/Bay East AOR #41060217 Report a problem | ||
| 2/22/2017 | Sold | $1,059,000+1.9%$601/sqft |
Source:  CCAR #40766611 Report a problem CCAR #40766611 Report a problem | ||
| 1/11/2017 | Pending sale | $1,039,000$589/sqft |
Source: Keller Williams - Danville #40766611 Report a problem | ||
| 1/4/2017 | Listed for sale | $1,039,000+22.2%$589/sqft |
Source: Keller Williams Realty #40766611 Report a problem | ||
| 3/26/2015 | Sold | $850,000+14.1%$482/sqft |
Source: Public Record Report a problem | ||
| 3/9/2006 | Sold | $745,000+65.6%$423/sqft |
Source: Public Record Report a problem | ||
| 4/20/2001 | Sold | $450,000$255/sqft |
Source: Public Record Report a problem | ||
Public tax history
| Year | Property taxes | Tax assessment |
|---|---|---|
| 2025 | -- | $1,050,000 -12.9% |
| 2024 | $16,907 -5.4% | $1,204,940 +2% |
| 2023 | $17,872 +2.2% | $1,181,314 +2% |
| 2022 | $17,481 +3.4% | $1,158,153 +2% |
| 2021 | $16,903 +0.6% | $1,135,448 +1% |
| 2020 | $16,797 +3.2% | $1,123,810 +2% |
| 2019 | $16,276 +25.6% | $1,101,783 +2% |
| 2018 | $12,957 | $1,080,180 +22.7% |
| 2017 | $12,957 +987.1% | $880,217 +2% |
| 2016 | $1,192 -87.8% | $862,961 +1.9% |
| 2015 | $9,764 | $847,087 +34.5% |
| 2014 | $9,764 | $630,000 +5% |
| 2013 | -- | $600,000 |
| 2012 | -- | $600,000 |
| 2011 | -- | $600,000 |
| 2010 | -- | $600,000 -16.7% |
| 2009 | -- | $720,000 -3.4% |
| 2008 | -- | $745,000 |
| 2007 | -- | $745,000 +50.1% |
| 2006 | -- | $496,183 +2% |
| 2005 | -- | $486,454 +2% |
| 2004 | -- | $476,919 +1.9% |
| 2003 | -- | $468,180 +2% |
| 2002 | -- | $459,000 |
Find assessor info on the county website
Neighborhood: Adams Point
Nearby homes
- $933,8003 bd2 ba1.7k sqft297 Jayne Ave, Oakland, CA 94610Off Market
- $2,076,5005 bd3 ba3k sqft291 Jayne Ave, Oakland, CA 94610Off Market
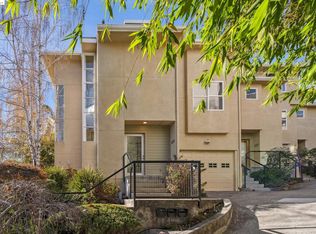
- $1,050,0003 bd3 ba1.8k sqft295 Jayne Ave, Oakland, CA 94610Sold
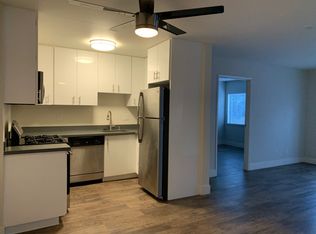
- $--2 bd2 ba700 sqft301 Jayne Ave #9, Oakland, CA 94610Off Market
- $--1 bd1 ba-- sqft301 Jayne Ave #U2, Oakland, CA 94610Off Market
- $--1 bd1 ba500 sqft301 Jayne Ave #11, Oakland, CA 94610Off Market
- $5,250,0001 bd1 ba-- sqft301 Jayne Ave, Oakland, CA 94610Off Market
- $--1 bd1 ba450 sqft301 Jayne Ave #6, Oakland, CA 94610Off Market
Nearby schools
GreatSchools rating
- 9/10Lincoln Elementary SchoolGrades: K-5Distance: 1.1 mi
- 2/10Westlake Middle SchoolGrades: 6-8Distance: 0.3 mi
- 8/10Oakland Technical High SchoolGrades: 9-12Distance: 1.3 mi
Get a cash offer in 3 minutes
Find out how much your home could sell for in as little as 3 minutes with a no-obligation cash offer.
Estimated market value
$1,009,000
Get a cash offer in 3 minutes
Find out how much your home could sell for in as little as 3 minutes with a no-obligation cash offer.
Estimated market value
$1,009,000
- California
- Alameda County
- Oakland
- 94610
- Adams Point
- 299 Jayne Ave
Nearby cities
Nearby neighborhoods
Nearby zip codes
Other Oakland Topics
