Skip main navigation
Closed
  • $4,834,896

    299 Jones Pkwy, Brentwood, TN 37027

    7beds
    12,266sqft
    Single Family Residence, Residential
    Built in 2006
    1.12 Acres Lot
    $5,202,000 Zestimate®
    $394/sqft
    $5,579 Estimated rent

    Home value

    $5,202,000

    $4.68M - $5.83M

    $5,579/mo

    Zestimate® history
    Loading
    Loading...

    Owner options

    List your home for rent

    $5,579/mo

    Rent Zestimate®

    Find your next renter with Zillow Rental Manager. Plus, with online applications, you can quickly screen prospective tenants – for free.

    Learn more

    $5,579/mo

    Rent Zestimate®

    Refinance and save

    $28,053/mo

    Est. payment

    Refinancing to a lower rate could help reduce your monthly payments and save thousands over the life of the loan.

    See today's rates

    $28,053/mo

    Est. payment

    Explore your selling options

    Work with a Zillow partner agent

    Leverage their expertise and Zillow's premium Showcase listings to get your home seen by more buyers.

    Get started

    List with your own agent

    Get your home in front of millions of buyers by listing it on Zillow.

    Learn how to do it

    Sell it yourself

    Take full control of how buyers see your home on Zillow by listing For Sale by Owner (FSBO).

    List your home

    What's special

    Private au pair suiteCentral to green hillsRec roomMusic roomOutdoor viewsMusic rowTimeless elegance
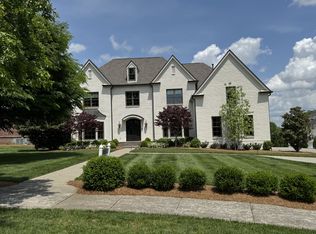
    Rare opportunity to live on 1 acre in prestigious Annandale Estates. Step into timeless elegance with this luxurious Old Hollywood / French inspired residence, a masterpiece that embodies the essence of architectural grandeur and sophistication. Sellers have made many opulent upgrades! Mins to excellent schools, dining, shopping in Brentwood and central to Green Hills, Music Row. You will be captivated by it’s elegant columns, a grand foyer with 25ft ceilings and sweeping double staircase, intricate moldings, 4 fireplaces, Private Au pair Suite or music room, Elevator, movie theatre with stadium seating, gym, rec room, 2 laundry rooms. just to name a few! A gourmet kitchen with top-of-the-line appliances. The luxurious master suite with a massive walk-in closet, offers a peaceful retreat from the world w/outdoor views and lavish ensuite bathroom. Security system w/cameras, 4 car garage w/Tesla charger. A sprawling oasis to build your own pool. Community pool/walking trails.

    Zillow last checked:

    Listing updated:

    Listed by:

    Alissa Razansky-Robinson, CLHMS 615-906-2559,

    Compass RE

    Bought with:

    Aaron Joyce, 327760

    Corcoran Reverie

    Source: RealTracs MLS as distributed by MLS GRID,MLS#: 2639872MLS Logo

    Facts & features

    Interior

    Bedrooms & bathrooms
    • Bedrooms: 7
    • Bathrooms: 10
    • Full bathrooms: 8
    • 1/2 bathrooms: 2
    • Main level bedrooms: 7
    Bedroom 1
    • Features: Suite
    • Level: Suite
    • Area: 506 Square Feet
    • Dimensions: 23x22
    Bedroom 2
    • Features: Bath
    • Level: Bath
    • Area: 266 Square Feet
    • Dimensions: 19x14
    Bedroom 3
    • Features: Bath
    • Level: Bath
    • Area: 288 Square Feet
    • Dimensions: 18x16
    Bedroom 4
    • Features: Bath
    • Level: Bath
    • Area: 266 Square Feet
    • Dimensions: 19x14
    Bonus room
    • Area: 725 Square Feet
    • Dimensions: 29x25
    Den
    • Area: 340 Square Feet
    • Dimensions: 20x17
    Dining room
    • Features: Formal
    • Level: Formal
    • Area: 322 Square Feet
    • Dimensions: 23x14
    Kitchen
    • Features: Eat-in Kitchen
    • Level: Eat-in Kitchen
    • Area: 980 Square Feet
    • Dimensions: 35x28
    Living room
    • Area: 580 Square Feet
    • Dimensions: 29x20
    Heating
    • Natural Gas
    Cooling
    • Electric
    Appliances
    • Included: Trash Compactor, Dishwasher, Disposal, Microwave, Refrigerator, Double Oven, Gas Oven, Gas Range
    Features
    • Elevator, High Ceilings, In-Law Floorplan, Pantry, Walk-In Closet(s), Wet Bar
    • Flooring: Carpet, Wood, Tile
    • Basement: Finished
    • Number of fireplaces: 4
    • Fireplace features: Den, Gas, Living Room, Recreation Room
    Interior area
    • Total structure area: 12,266
    • Total interior livable area: 12,266 sqft
    • Finished area above ground: 12,266

    Property

    Parking
    • Total spaces: 4
    • Parking features: Garage Door Opener, Garage Faces Side
    • Garage spaces: 4
    Features
    • Levels: One
    • Stories: 3
    • Patio & porch: Patio, Covered
    • Exterior features: Balcony, Smart Light(s)
    • Pool features: Association
    Lot
    • Size: 1.12 Acres
    • Features: Level
    Details
    • Parcel number: 094011F B 00500 00015011F
    • Special conditions: Standard

    Construction

    Type & style
    • Home type: SingleFamily
    • Architectural style: Colonial
    • Property subtype: Single Family Residence, Residential
    Materials
    • Brick
    Condition
    • New construction: No
    • Year built: 2006

    Utilities & green energy

    • Sewer: Public Sewer
    • Water: Public
    • Utilities for property: Electricity Available, Natural Gas Available, Water Available, Underground Utilities

    Community & HOA

    Community
    • Security: Security System, Smart Camera(s)/Recording
    • Subdivision: Annandale Sec 2
    HOA
    • Has HOA: Yes
    • Amenities included: Clubhouse, Playground, Pool, Underground Utilities, Trail(s)
    • Services included: Maintenance Grounds, Recreation Facilities, Trash
    • HOA fee: $762 quarterly
    Location
    • Region: Brentwood

    Financial & listing details

    • Price per square foot: $394/sqft
    • Tax assessed value: $4,874,100
    • Annual tax amount: $17,741
    • Date on market: 4/11/2024
    • Electric utility on property: Yes

    Price history

    DateEventPrice
    5/10/2024Sold$4,834,896-2.3%$394/sqft
    Source: RealTracs MLS as distributed by MLS GRID #2639872 Report a problem
    4/13/2024Contingent$4,950,000$404/sqft
    Source: RealTracs MLS as distributed by MLS GRID #2639872 Report a problem
    4/11/2024Listed for sale$4,950,000+23.8%$404/sqft
    Source: RealTracs MLS as distributed by MLS GRID #2639872 Report a problem
    12/5/2020Listing removed$3,999,998$326/sqft
    Source: Keller Williams Realty Nashville - Franklin #2148301 Report a problem
    5/12/2020Price change$3,999,998-4.2%$326/sqft
    Source: Keller Williams Realty #2148301 Report a problem
    5/9/2020Listed for sale$4,175,000+35.8%$340/sqft
    Source: Keller Williams Realty #2148301 Report a problem
    10/18/2016Sold$3,075,000-0.8%$251/sqft
    Source: RealTracs MLS as distributed by MLS GRID #1742674 Report a problem
    6/28/2016Listed for sale$3,100,000+14.8%$253/sqft
    Source: TheDailyClassifieds.Com #1742674 Report a problem
    12/28/2012Sold$2,700,000-9.8%$220/sqft
    Source: RealTracs MLS as distributed by MLS GRID #1394309 Report a problem
    9/17/2012Listed for sale$2,993,950+71.2%$244/sqft
    Source: TheDailyClassifieds.Com #1394309 Report a problem
    11/21/2009Listing removed$1,749,000$143/sqft
    Source: Pilkerton Realtors Report a problem
    12/10/2008Listed for sale$1,749,000-37.4%$143/sqft
    Source: iHOUSEWeb Solutions, Inc Report a problem
    11/16/2006Sold$2,795,000+867.1%$228/sqft
    Source: Public Record Report a problem
    1/26/2006Sold$289,000$24/sqft
    Source: Public Record Report a problem

    Public tax history

    YearProperty taxesTax assessment
    2025$18,156 +2.3%$1,218,525 +49%
    2024$17,741 $817,550
    2023$17,741 $817,550
    2022$17,741 $817,550
    2021$17,741 +6.4%$817,550 +26.5%
    2020$16,671 $646,175
    2019$16,671 +2.8%$646,175
    2018$16,219 $646,175
    2017$16,219 $646,175
    2016-- $646,175 +9.1%
    2015-- $592,400
    2014-- $592,400
    2013-- $592,400
    2012-- $592,400
    2011-- $592,400 -11.1%
    2007$18,322 +819%$666,246 +819%
    2006$1,994 $72,500
    Find assessor info on the county website

    Neighborhood: 37027

    Nearby schools

    GreatSchools rating
    Schools provided by the listing agent
    • Elementary: Lipscomb Elementary
    • Middle: Brentwood Middle School
    • High: Brentwood High School

    Source: RealTracs MLS as distributed by MLS GRID. This data may not be complete. We recommend contacting the local school district to confirm school assignments for this home.

    Get a cash offer in 3 minutes
    Find out how much your home could sell for in as little as 3 minutes with a no-obligation cash offer.
    Estimated market value
    $5,202,000
    Get a cash offer in 3 minutes
    Find out how much your home could sell for in as little as 3 minutes with a no-obligation cash offer.
    Estimated market value
    $5,202,000