Skip main navigation
Off market
  • Price Unknown

    299 Kerwood Dr, Cambridge, ON N3C 4M3

    3beds
    2,058sqft
    SingleFamily
    Built in 2003
    -- sqft lot
    $-- Zestimate®
    C$--/sqft
    C$2,966 Estimated rent

    Home value

    Not available

    Estimated sales range

    Not available

    Not available

    Loading
    Loading...

    Owner options

    List your home for rent

    C$2,966/mo

    Rent Zestimate®

    Find your next renter with Zillow Rental Manager. Plus, with online applications, you can quickly screen prospective tenants – for free.

    Learn more

    C$2,966/mo

    Rent Zestimate®

    Refinance and save

    Refinancing to a lower rate could help reduce your monthly payments and save thousands over the life of the loan.

    See today's rates

    Explore your selling options

    Work with a Zillow partner agent

    Leverage their expertise and Zillow's premium Showcase listings to get your home seen by more buyers.

    Get started

    List with your own agent

    Get your home in front of millions of buyers by listing it on Zillow.

    Learn how to do it

    Sell it yourself

    Take full control of how buyers see your home on Zillow by listing For Sale by Owner (FSBO).

    List your home

    What's special

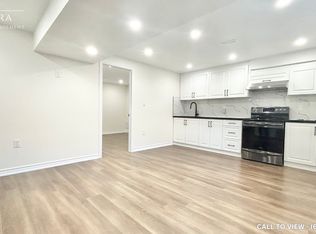
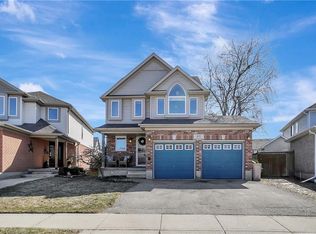
    You will want to put this 3+ bdrm Hespeler beauty at the top of your viewing list!!! This home with over 2000 sq ft of finished living space on a 40' x 115' lot has many fantastic features that your family will enjoy. It starts as soon as you pull up with a double wide concrete driveway leading to the double car garage equipped with a garage door opener & work bench. When you walk inside you will fall in love with all of the upgraded features like the wrought iron spindled staircases, the stone facade highlights the front architectural niche, in the living room the stone wall accentuates the gas fireplace (with touchscreen remote), California shutters throughout most of the home, Hue Smart lights, Nest smoke detectors, updated furnace & AC, the finished basement that even boasts a wine cellar room and the list goes on! The chef in the family will love the kitchen featuring maple cabinets with undermounted lighting, a newly installed tiled backsplash and newer stainless steel appliances! The oversized master bedroom features a walk-in closet as well as a cheater door to the stunning 5 piece bath that was renovated in 2020 is sure to provide a calming sanctuary after a long day with the fantastic walk in shower and also awesome soaker tub. The lower level also features 2 stone feature walls, a rec room, 2 piece bathroom, the wine cellar and if you are looking for space for a home office, there's also an extra room which could be an office, den or kid's play room. You will also enjoy spending time in the backyard watching the kids playing on the playset or kicking a ball around the fenced yard. The lights on the deck will provide a great place to entertain later into the evenings! This home is only minutes to the 401 as well as all of the amenities that Hespeler has to offer! Be sure to see it before it's gone!

    This property is not currently displayed as for sale or rent on Zillow. This may be different from what's on other websites or public sources.
    Facts & features

    Interior

    Bedrooms & bathrooms
    • Bedrooms: 3
    • Bathrooms: 3
    • Full bathrooms: 1
    • 1/2 bathrooms: 2
    Appliances
    • Laundry: Laundry Room
    Features
    • Central Vacuum Roughed-in, Sump Pump, Auto Garage Door Remote(s), Water Softener
    • Fireplace features: Fireplace Insert
    Interior area
    • Total interior livable area: 2,058 sqft

    Property

    Details
    • Additional structures: Shed, Fence - Full

    Construction

    Type & style
    • Home type: SingleFamily
    • Architectural style: 2 Storey
    Condition
    • Year built: 2003

    Utilities & green energy

    • Sewer: Sewer (Municipal)

    Community & HOA

    Location
    • Region: Cambridge

    Price history

    DateEventPrice
    3/3/2021Listed for saleC$675,000C$328/sqft
    Source: RE/MAX REAL ESTATE CENTRE INC., BROKERAGE #40074364 Report a problem

    Public tax history

    Tax history is unavailable.

    Neighborhood: Hespeler Village

    Nearby schools

    GreatSchools rating

    No schools nearby

    We couldn't find any schools near this home.

    Schools provided by the listing agent
    • Elementary: Woodland Park PS/ Our Lady of Fatima
    • High: Jacob Hespeler SS/ St. Benedict Catholic SS (bus e

    Source: The MLS. This data may not be complete. We recommend contacting the local school district to confirm school assignments for this home.