
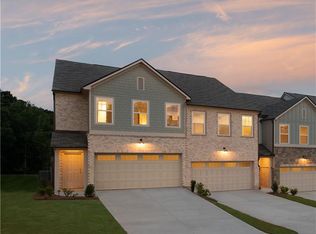
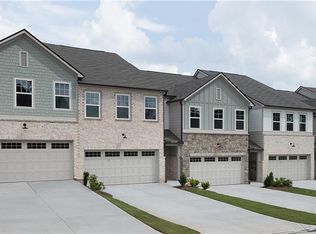
Designed with Ashton Woods’ Serene Design Collection, the Foxglove Plan features a light-filled, open-concept main floor centered around a large island kitchen outfitted with modern stainless-steel appliances. The kitchen transitions effortlessly into the dining and family rooms, creating an inviting setting that’s ideal for hosting and everyday living. This carefully planned home includes three bedrooms and two-and-a-half bathrooms, offering a perfect balance of comfort and practicality. Upstairs, the spacious primary suite provides a relaxing retreat, complete with an oversized walk-in closet and a stylish en-suite bathroom featuring dual sinks. A flexible loft space—perfect for a home office or quiet reading area—is located nearby, along with a second full bathroom. Two additional bedrooms and a well-designed secondary bath round out the upper level, delivering convenience and versatility throughout. Conveniently located just off Mableton Parkway, the community provides a quiet retreat from the city. Residents will enjoy easy access to major highways, including Highway 78, I-20, and I-285, making commuting simple. Nearby shopping and everyday conveniences are also just minutes away. This home will be ready July 2026! For further details and information on current promotions, please contact an onsite Community Sales Manager. Please note that renderings are for illustrative purposes, and photos may represent sample products of homes under construction. Actual exterior and interior selections may vary by homesite.
Closed
Zillow last checked:
Listing updated:
Bought with:
Arriondra West, 433676
Norluxe Realty Midtown LLC
Source: FMLS GA,MLS#: 7770824
Price history
| Date | Event | Price |
|---|---|---|
| 8/28/2026 | Sold | $415,365$231/sqft |
Source:  FMLS GA #7770824 Report a problem FMLS GA #7770824 Report a problem | ||
| 8/2/2026 | Pending sale | $415,365$231/sqft |
Source: FMLS GA #7770824 Report a problem | ||
| 7/22/2026 | Price change | $415,365+0.1%$231/sqft |
Source: FMLS GA #7770824 Report a problem | ||
| 7/10/2026 | Price change | $415,115-0.1%$230/sqft |
Source: FMLS GA #7770824 Report a problem | ||
| 6/16/2026 | Price change | $415,615+2.5%$231/sqft |
Source: FMLS GA #7770824 Report a problem | ||
| 6/9/2026 | Price change | $405,615+0.2%$225/sqft |
Source: FMLS GA #7770824 Report a problem | ||
| 5/14/2026 | Listed for sale | $404,615$225/sqft |
Source: FMLS GA #7770824 Report a problem | ||
Get a cash offer in 3 minutes
Find out how much your home could sell for in as little as 3 minutes with a no-obligation cash offer.
Estimated market value
$414,000
