Homes like this don't come along often in Reunion. From the moment you arrive, handsome brick exterior, a two-car garage with golf cart bay, and a lush lot framed by towering pines, it's clear this one was built to live in, not just look at. Step through the French doors and the character hits you immediately: reclaimed heart pine floors throughout the main level, exposed brick archways connecting the living spaces, and hand-hewn timber columns anchoring the entry. The kitchen makes a serious statement. White custom cabinetry rises to the ceiling under rough-hewn wooden beams, pendant lights hang over a painted island with carved corbels and granite counters, and a professional-grade range anchors the cooking side. A large walk-in pantry keeps everything organized. The kitchen opens directly to the den, which features a brick fireplace, a wall of windows, and French doors leading to the screened porch. The primary suite is private and generous, with hardwood floors, dual walk-in closets, and a fully renovated spa-caliber bath featuring dual vanities with blue-gray cabinetry, a freestanding soaking tub, a chandelier, and a large glass-enclosed tile shower. Two additional bedrooms on the main floor share a double-vanity bath. A renovated laundry room with sink and ample cabinetry completes the downstairs. Upstairs, a spacious bonus room with vaulted ceiling, hardwood floors, and a full bath offers flexibility most homes in this price range don't have. Home office, playroom, media room, fifth bedroom, it works for all of them. Out back, the screened porch connects to a concrete patio and a private fenced yard lined with mature trees and established landscaping. Quiet and private in a way that's hard to find. Reunion Golf and Country Club adds the rest: championship golf, resort-style aquatics, tennis, fitness, dining, and a social calendar that keeps the community genuinely connected. For many buyers, Reunion is the destination. Lake Village Drive puts you right in the middle of it.
Pending
$715,000
299 Lake Village Dr, Madison, MS 39110
5beds
3,442sqft
Residential, Single Family Residence
Built in 2008
0.37 Acres Lot
$709,800 Zestimate®
$208/sqft
$196/mo HOA
What's special
Professional-grade rangeHandsome brick exteriorFully renovated spa-caliber bathFrench doorsLarge walk-in pantryRough-hewn wooden beamsDual walk-in closets
- 58 days
- 40
- 0
Likely to sell faster than
Zillow last checked:
Listing updated:
Listed by:
Rich Price 601-977-9411,
Keller Williams 601-977-9411
Source: MLS United,MLS#: 4157318
Facts & features
Interior
Bedrooms & bathrooms
- Bedrooms: 5
- Bathrooms: 4
- Full bathrooms: 3
- 1/2 bathrooms: 1
Heating
- Central, Fireplace(s), Natural Gas
Cooling
- Ceiling Fan(s), Central Air, Multi Units
Appliances
- Included: Cooktop, Dishwasher, Disposal, Double Oven, Gas Water Heater, Ice Maker, Microwave, Refrigerator, Tankless Water Heater, Water Heater
Features
- Double Vanity, High Ceilings, Pantry, Storage, Walk-In Closet(s), Soaking Tub
- Flooring: Carpet, Ceramic Tile, Wood
- Windows: Insulated Windows, Window Treatments
- Has fireplace: Yes
- Fireplace features: Gas Log, Great Room, Living Room
Interior area
- Total structure area: 3,442
- Total interior livable area: 3,442 sqft
Video & virtual tour
Property
Parking
- Total spaces: 3
- Parking features: Garage Door Opener, Garage Faces Side, Golf Cart Garage
- Garage spaces: 3
Features
- Levels: Two
- Stories: 2
- Patio & porch: Front Porch, Patio, Screened, Slab
- Exterior features: Rain Gutters
- Fencing: Back Yard,Privacy,Wood
- Waterfront features: None
Lot
- Size: 0.37 Acres
Details
- Parcel number: 081g260530000
- Horse amenities: Barn, Boarding Facilities
Construction
Type & style
- Home type: SingleFamily
- Property subtype: Residential, Single Family Residence
Materials
- Brick
- Foundation: Slab
- Roof: Architectural Shingles
Condition
- Move In Ready
- New construction: No
- Year built: 2008
Utilities & green energy
- Sewer: Public Sewer
- Water: Public
- Utilities for property: Cable Available, Electricity Connected, Natural Gas Connected, Water Connected, Fiber to the House
Community & HOA
Community
- Features: Boating, Clubhouse, Fitness Center, Golf, Marina, Playground, Pool, RV Parking, RV / Boat Storage, Tennis Court(s), Other
- Security: Gated Community, Prewired, Security Guard, Security System, Smoke Detector(s)
- Subdivision: Reunion
HOA
- Has HOA: Yes
- Services included: Maintenance Grounds, Pool Service, Security
- HOA fee: $2,350 annually
Location
- Region: Madison
Financial & listing details
- Price per square foot: $208/sqft
- Tax assessed value: $429,190
- Annual tax amount: $4,701
- Date on market: 7/28/2026
- Electric utility on property: Yes
Estimated market value
$709,800
$674,000 - $745,000
$3,904/mo
Price history
| Date | Event | Price |
|---|---|---|
| 8/1/2026 | Pending sale | $715,000$208/sqft |
Source: MLS United #4157318 Report a problem | ||
| 7/28/2026 | Listed for sale | $715,000+43%$208/sqft |
Source: MLS United #4157318 Report a problem | ||
| 5/24/2019 | Sold | -- |
Source: MLS United #1306369 Report a problem | ||
| 4/15/2019 | Pending sale | $499,999$145/sqft |
Source: Berkshire Hathaway Home Serv. #306369 Report a problem | ||
| 12/2/2018 | Price change | $499,999-5.7%$145/sqft |
Source: Berkshire Hathaway Home Serv. #306369 Report a problem | ||
| 9/14/2018 | Price change | $529,999-1.9%$154/sqft |
Source: Berkshire Hathaway Home Serv. #306369 Report a problem | ||
| 6/19/2018 | Price change | $539,999-1.8%$157/sqft |
Source: Berkshire Hathaway Home Serv. #306369 Report a problem | ||
| 5/11/2018 | Price change | $549,999-2.7%$160/sqft |
Source: Berkshire Hathaway Home Serv. #306369 Report a problem | ||
| 3/11/2018 | Listed for sale | $565,000+7.6%$164/sqft |
Source: Berkshire Hathaway Home Serv. #306369 Report a problem | ||
| 1/29/2016 | Sold | -- |
Source: MLS United #1277902 Report a problem | ||
| 10/24/2012 | Listing removed | $524,900$152/sqft |
Source: Real Estate Partners #24000 Report a problem | ||
| 9/28/2012 | Price change | $524,900-1.9%$152/sqft |
Source: Real Estate Partners #24000 Report a problem | ||
| 9/18/2012 | Listed for sale | $535,000$155/sqft |
Source: Real Estate Partners #24000 Report a problem | ||
Public tax history
| Year | Property taxes | Tax assessment |
|---|---|---|
| 2025 | $4,701 | $42,919 |
| 2024 | $4,701 -6% | $42,919 |
| 2023 | $5,001 | $42,919 |
| 2022 | $5,001 +4% | $42,919 +4% |
| 2021 | $4,810 +0.1% | $41,279 +0.1% |
| 2020 | $4,808 -33.3% | $41,258 -33.3% |
| 2019 | $7,212 +38.1% | $61,887 +50% |
| 2018 | $5,222 | $41,258 +1.6% |
| 2017 | $5,222 -31.6% | $40,603 -31.7% |
| 2016 | $7,637 | $59,405 +5.2% |
| 2015 | $7,637 | $56,468 |
| 2014 | -- | $56,468 |
| 2013 | -- | -- |
| 2012 | -- | -- |
| 2011 | -- | -- |
| 2010 | -- | -- |
| 2009 | -- | -- |
Find assessor info on the county website
Monthly payment
Est. payment
Payment breakdown
Explore the cost of this home by adjusting the details. Changes won't be saved.Climate risks
Neighborhood: 39110
Nearby schools
Schools provided by the listing agent
- Elementary: Madison Station
- Middle: Madison
- High: Madison Central
Source: MLS United. This data may not be complete. We recommend contacting the local school district to confirm school assignments for this home.

Similar homes
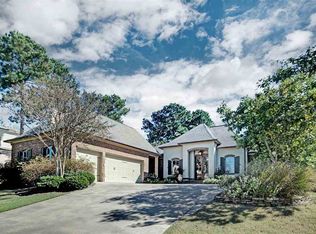
- $789,9005 bd4 ba3.9k sqft118 Glenwood Bnd, Madison, MS 39110For Sale
 MLS ID #4159252, Barret Blondeau, Falaya, LLC. MLS United
 - $639,9005 bd4 ba3.4k sqft103 Wingtip Way, Madison, MS 39110For Sale
 MLS ID #4157532, John Polles, Polles Properties, LLC. MLS United
 - $845,0005 bd4 ba3.4k sqft149 Harbor View Dr, Madison, MS 39110For Sale
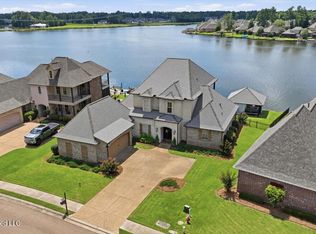 MLS ID #4161192, Jessie Haley, Haley Properties LLC. MLS United
 - $680,0004 bd5 ba3.7k sqft131 Wildwood Dr, Madison, MS 39110For Sale
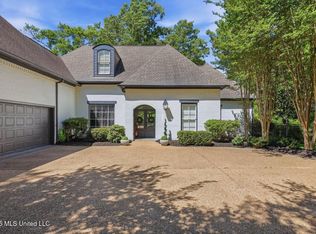 MLS ID #4148937, Faith B Stuart, Hometown Property Group. MLS United
