Skip main navigation
Closed
  • $512,500

    299 Landrum Rd, Dawsonville, GA 30534

    3beds
    2,202sqft
    Single Family Residence, Residential
    Built in 2004
    3.74 Acres Lot
    $523,600 Zestimate®
    $233/sqft
    $2,231 Estimated rent

    Home value

    $523,600

    $440,000 - $623,000

    $2,231/mo

    Zestimate® history
    Loading
    Loading...

    Owner options

    List your home for rent

    $2,231/mo

    Rent Zestimate®

    Find your next renter with Zillow Rental Manager. Plus, with online applications, you can quickly screen prospective tenants – for free.

    Learn more

    $2,231/mo

    Rent Zestimate®

    Refinance and save

    $3,063/mo

    Est. payment

    Refinancing to a lower rate could help reduce your monthly payments and save thousands over the life of the loan.

    See today's rates

    $3,063/mo

    Est. payment

    Explore your selling options

    Work with a Zillow partner agent

    Leverage their expertise and Zillow's premium Showcase listings to get your home seen by more buyers.

    Get started

    List with your own agent

    Get your home in front of millions of buyers by listing it on Zillow.

    Learn how to do it

    Sell it yourself

    Take full control of how buyers see your home on Zillow by listing For Sale by Owner (FSBO).

    List your home

    What's special

    Two outbuildingsRv parking and hook-upCustom and solid-built ranchSpacious bonus room
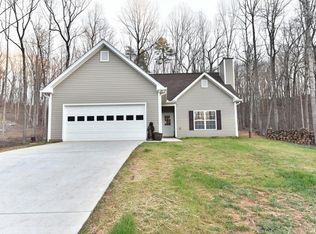
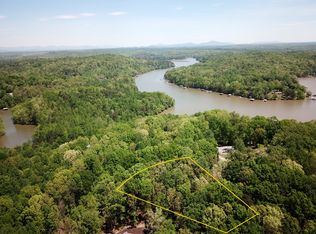
    New Price, Seller is Ready to Move This one! Welcome to your private countryside escape - a custom and solid-built ranch nestled on over 3.5 acres of beautifully wooded land! This highly sought-after 3-bedroom, 2-bathroom home offers real hardwood floors throughout, adding timeless charm and warmth. A spacious bonus room gives you the flexibility for a home office, gym, playroom, or guest retreat - whatever suits your lifestyle. You'll love the peace and seclusion that comes with rural living, yet you're just minutes away from all the conveniences of town and the recreational paradise of Lake Lanier. Outdoors, this property truly shines. Two outbuildings provide ample storage and workspace for all your projects, plus a large covered shed perfect for storing boats, ATVs, or additional vehicles. Have an RV? You're in luck - the property is fully equipped with an RV parking and hook-up, making it easy to hit the road whenever adventure calls. Whether you're seeking a serene homestead, a hobby farm, or just room to roam and grow, this rare gem offers the ideal mix of function, freedom, and fantastic location.

    Zillow last checked:

    Listing updated:

    Listed by:

    Missy Taylor,

    Your NGA Team Realty 404-886-2092

    Bought with:

    Mona Cooper, 382563

    Fathom Realty GA, LLC

    Source: FMLS GA,MLS#: 7571167MLS Logo

    Facts & features

    Interior

    Bedrooms & bathrooms
    • Bedrooms: 3
    • Bathrooms: 2
    • Full bathrooms: 2
    • Main level bathrooms: 2
    • Main level bedrooms: 3
    Rooms
    • Room types: Bonus Room, Family Room, Master Bathroom, Master Bedroom, Workshop
    Primary bedroom
    • Features: Master on Main, Oversized Master, Split Bedroom Plan
    • Level: Master on Main, Oversized Master, Split Bedroom Plan
    Bedroom
    • Features: Master on Main, Oversized Master, Split Bedroom Plan
    Primary bathroom
    • Features: Double Vanity, Separate Tub/Shower, Whirlpool Tub
    Dining room
    • Features: Open Concept, Separate Dining Room
    Kitchen
    • Features: Breakfast Room, Cabinets Stain, Eat-in Kitchen, Pantry, Solid Surface Counters, View to Family Room
    Heating
    • Central, Electric
    Cooling
    • Ceiling Fan(s), Central Air
    Appliances
    • Included: Dishwasher, Electric Range, Microwave, Refrigerator
    • Laundry: Laundry Room, Main Level
    Features
    • Double Vanity, Entrance Foyer, High Ceilings, His and Hers Closets, Open Floorplan, Tray Ceiling(s), Vaulted Ceiling(s), Walk-In Closet(s)
    • Flooring: Ceramic Tile, Hardwood
    • Windows: Double Pane Windows, Window Treatments
    • Basement: Crawl Space
    • Number of fireplaces: 1
    • Fireplace features: Factory Built, Family Room
    • Common walls with other units/homes: No Common Walls
    Interior area
    • Total structure area: 2,202
    • Total interior livable area: 2,202 sqft
    • Finished area above ground: 2,202
    • Finished area below ground: 0

    Property

    Parking
    • Total spaces: 5
    • Parking features: Attached, Garage, RV Access/Parking, Storage
    • Attached garage spaces: 2
    Accessibility
    • Accessibility features: None
    Features
    • Levels: One
    • Stories: 1
    • Patio & porch: Deck, Front Porch
    • Exterior features: Garden, Private Yard, Storage, No Dock
    • Pool features: None
    • Has spa: Yes
    • Spa features: Bath, None
    • Fencing: None
    • Has view: Yes
    • View description: Rural
    • Waterfront features: None
    • Body of water: None
    Lot
    • Size: 3.74 Acres
    • Features: Cleared, Front Yard, Level, Open Lot, Private, Wooded
    Details
    • Additional structures: Garage(s), Outbuilding, Shed(s), Workshop
    • Parcel number: L02 004
    • Other equipment: None
    • Horse amenities: None

    Construction

    Type & style
    • Home type: SingleFamily
    • Architectural style: Ranch,Traditional
    • Property subtype: Single Family Residence, Residential
    Materials
    • Cement Siding, Concrete
    • Foundation: Block
    • Roof: Composition
    Condition
    • Resale
    • New construction: No
    • Year built: 2004

    Utilities & green energy

    • Electric: Other
    • Sewer: Septic Tank
    • Water: Public
    • Utilities for property: Cable Available, Electricity Available, Phone Available
    Green energy
    • Energy efficient items: None
    • Energy generation: None

    Community & HOA

    Community
    • Features: None
    • Security: Smoke Detector(s)
    • Subdivision: None-Acreage
    HOA
    • Has HOA: No
    Location
    • Region: Dawsonville

    Financial & listing details

    • Price per square foot: $233/sqft
    • Tax assessed value: $476,100
    • Annual tax amount: $2,911
    • Date on market: 5/2/2025
    • Cumulative days on market: 97 days
    • Ownership: Fee Simple
    • Electric utility on property: Yes
    • Road surface type: Paved

    Price history

    DateEventPrice
    10/30/2025Sold$512,500-0.5%$233/sqft
    Source: FMLS GA #7571167 Report a problem
    9/18/2025Pending sale$515,000$234/sqft
    Source: GAMLS #10511977 Report a problem
    7/30/2025Price change$515,000-1.9%$234/sqft
    Source: GAMLS #10511977 Report a problem
    7/3/2025Price change$524,9000%$238/sqft
    Source: GAMLS #10511977 Report a problem
    6/19/2025Price change$525,000-3.7%$238/sqft
    Source: GAMLS #10511977 Report a problem
    5/29/2025Price change$544,9000%$247/sqft
    Source: GAMLS #10511977 Report a problem
    5/22/2025Price change$545,000-0.9%$248/sqft
    Source: GAMLS #10511977 Report a problem
    5/2/2025Listed for sale$550,000-1.8%$250/sqft
    Source: GAMLS #10511977 Report a problem
    12/7/2024Listing removed$560,000$254/sqft
    Source: FMLS GA #7427630 Report a problem
    8/22/2024Price change$560,000-1.7%$254/sqft
    Source: FMLS GA #7427630 Report a problem
    8/9/2024Price change$569,900-0.9%$259/sqft
    Source: FMLS GA #7427630 Report a problem
    7/26/2024Listed for sale$575,000-4.2%$261/sqft
    Source: GAMLS #10345935 Report a problem
    7/22/2024Listing removed--
    Source: GAMLS #10313591 Report a problem
    7/11/2024Price change$600,000-2.4%$272/sqft
    Source: GAMLS #10313591 Report a problem
    6/27/2024Price change$615,000-1.6%$279/sqft
    Source: GAMLS #10313591 Report a problem
    6/13/2024Listed for sale$625,000+121.6%$284/sqft
    Source: GAMLS #10313591 Report a problem
    4/22/2016Sold$282,000-4.7%$128/sqft
    Source: FMLS GA #5583867 Report a problem
    3/14/2016Pending sale$295,900$134/sqft
    Source: CHESTATEE REAL ESTATE, LLC #07507949 Report a problem
    2/17/2016Price change$295,900-4.5%$134/sqft
    Source: CHESTATEE REAL ESTATE, LLC #07507949 Report a problem
    11/5/2015Price change$309,900-11.4%$141/sqft
    Source: CHESTATEE REAL ESTATE LLC #5583867 Report a problem
    9/16/2015Price change$349,900-5.4%$159/sqft
    Source: CHESTATEE REAL ESTATE LLC #5583867 Report a problem
    8/17/2015Listed for sale$369,900$168/sqft
    Source: CHESTATEE REAL ESTATE LLC #5583867 Report a problem

    Public tax history

    YearProperty taxesTax assessment
    2025$3,065 -1.1%$190,440 -1.1%
    2024$3,100 +7.7%$192,600 +8.7%
    2023$2,878 -4.2%$177,120 +24.6%
    2022$3,004 +6%$142,200 +11.8%
    2021$2,833 -2.2%$127,200 +2.2%
    2020$2,897 $124,440 +5.6%
    2019$2,897 +4.6%$117,840
    2018$2,770 +6.8%$117,840 +6.7%
    2017$2,593 +0%$110,420 +2.8%
    2016$2,593 +0.9%$107,416 +9.7%
    2015$2,569 +1670.7%$97,874 +8%
    2014$145 $90,607 +13.8%
    2013$145 $79,650
    2012-- --
    2011-- --
    2010-- --
    2009-- --
    Find assessor info on the county website

    Neighborhood: 30534

    Nearby schools

    GreatSchools rating
    Schools provided by the listing agent
    • Elementary: Kilough
    • Middle: Dawson County
    • High: Dawson County

    Source: FMLS GA. This data may not be complete. We recommend contacting the local school district to confirm school assignments for this home.

    Get a cash offer in 3 minutes
    Find out how much your home could sell for in as little as 3 minutes with a no-obligation cash offer.
    Estimated market value
    $523,600
    Get a cash offer in 3 minutes
    Find out how much your home could sell for in as little as 3 minutes with a no-obligation cash offer.
    Estimated market value
    $523,600