Impeccably maintained townhouse with NO CONDO FEE that feels like a single family, on a quiet street in West Revere. Loved by the current owner for 23 years, there is truly nothing to do but move in. Significant updates within the last 12 years include the roof, windows, heating/cooling system, hot water tank, epoxy garage floor, and more. The first floor has a cohesive living, dining, and kitchen space with ample space for cooking and entertaining. From the living room you'll have direct access to your private deck and fenced-in backyard, with mature landscaping that provides separation and privacy from the neighbors. Upstairs are two large bedrooms, each with their own attached bathroom and vaulted ceilings! The lower level offers even more living space, with a large room perfect for a home office, gym, or playroom, as well as access to the attached garage. Located one block from the 119 bus to the Blue Line, short distance from the 111 bus to Boston, and 2 miles from Revere Beach.
Sold for $651,000
Street View
$651,000
299 Lincoln St, Revere, MA 02151
2beds
1,428sqft
Single Family Residence
Built in 1987
-- sqft lot
$644,200 Zestimate®
$456/sqft
$3,125 Estimated rent
Home value
$644,200
$593,000 - $702,000
$3,125/mo
Zestimate® history
Owner options
List your home for rent
$3,125/mo
Rent Zestimate®
Find your next renter with Zillow Rental Manager. Plus, with online applications, you can quickly screen prospective tenants – for free.
$3,125/mo
Rent Zestimate®
Refinance and save
$4,107/mo
Est. payment
Refinancing to a lower rate could help reduce your monthly payments and save thousands over the life of the loan.
$4,107/mo
Est. payment
Explore your selling options
Work with a Zillow partner agent
Leverage their expertise and Zillow's premium Showcase listings to get your home seen by more buyers.
Get startedList with your own agent
Get your home in front of millions of buyers by listing it on Zillow.
Learn how to do itSell it yourself
Take full control of how buyers see your home on Zillow by listing For Sale by Owner (FSBO).
List your homeWhat's special
Attached garageVaulted ceilingsFenced-in backyardTwo large bedrooms
Zillow last checked:
Listing updated:
Listed by:
Fayth Cregg 617-803-0923,
Leading Edge Real Estate 617-497-4400
Bought with:
Peter Cote
Redfin Corp.
Source: MLS PIN,MLS#: 73505832
Facts & features
Interior
Bedrooms & bathrooms
- Bedrooms: 2
- Bathrooms: 3
- Full bathrooms: 2
- 1/2 bathrooms: 1
Primary bedroom
- Features: Bathroom - Full, Vaulted Ceiling(s), Walk-In Closet(s), Flooring - Wall to Wall Carpet
- Level: Second
Bedroom 2
- Features: Bathroom - 3/4, Vaulted Ceiling(s), Closet, Flooring - Wall to Wall Carpet
- Level: Second
Primary bathroom
- Features: Yes
Bathroom 1
- Features: Bathroom - Full, Bathroom - Tiled With Tub & Shower, Flooring - Stone/Ceramic Tile
- Level: Second
Bathroom 2
- Features: Bathroom - 3/4, Bathroom - With Shower Stall, Flooring - Stone/Ceramic Tile
- Level: Second
Bathroom 3
- Features: Bathroom - Half, Flooring - Stone/Ceramic Tile
- Level: First
Dining room
- Features: Flooring - Stone/Ceramic Tile, Lighting - Pendant
- Level: First
Kitchen
- Features: Flooring - Stone/Ceramic Tile, Countertops - Stone/Granite/Solid, Stainless Steel Appliances, Lighting - Overhead
- Level: First
Living room
- Features: Flooring - Hardwood, French Doors, Deck - Exterior, Open Floorplan, Recessed Lighting
- Level: First
Heating
- Forced Air, Heat Pump
Cooling
- Central Air
Appliances
- Included: Electric Water Heater, Water Heater, Range, Dishwasher, Disposal, Microwave, Refrigerator, Washer, Dryer
- Laundry: In Basement, Electric Dryer Hookup, Washer Hookup
Features
- Bonus Room, Wired for Sound
- Flooring: Wood, Tile, Carpet, Flooring - Wall to Wall Carpet
- Windows: Insulated Windows
- Basement: Finished,Interior Entry,Garage Access
- Number of fireplaces: 1
- Fireplace features: Living Room
Interior area
- Total structure area: 1,428
- Total interior livable area: 1,428 sqft
- Finished area above ground: 1,232
- Finished area below ground: 196
Property
Parking
- Total spaces: 2
- Parking features: Attached, Under, Paved Drive, Off Street
- Attached garage spaces: 1
- Uncovered spaces: 1
Features
- Patio & porch: Porch, Deck, Patio
- Exterior features: Porch, Deck, Patio, Fenced Yard
- Fencing: Fenced
- Waterfront features: Ocean, 1 to 2 Mile To Beach, Beach Ownership(Public)
Lot
- Features: Level
Details
- Parcel number: M:25 B:402 L:11 U:299,1377163
- Zoning: RB
Construction
Type & style
- Home type: SingleFamily
- Architectural style: Other (See Remarks)
- Property subtype: Single Family Residence
- Attached to another structure: Yes
Materials
- Foundation: Concrete Perimeter
- Roof: Shingle
Condition
- Year built: 1987
Utilities & green energy
- Electric: Circuit Breakers
- Sewer: Public Sewer
- Water: Public
- Utilities for property: for Electric Range, for Electric Dryer, Washer Hookup
Green energy
- Energy efficient items: Thermostat
Community & HOA
Community
- Features: Public Transportation, Shopping, Highway Access
- Security: Security System
HOA
- Has HOA: No
Location
- Region: Revere
Financial & listing details
- Price per square foot: $456/sqft
- Tax assessed value: $546,000
- Annual tax amount: $4,952
- Date on market: 9/22/2026
Price history
| Date | Event | Price |
|---|---|---|
| 5/29/2026 | Sold | $651,000+0.6%$456/sqft |
Source: MLS PIN #73505832 Report a problem | ||
| 4/22/2026 | Listed for sale | $647,000+117.1%$453/sqft |
Source: MLS PIN #73505832 Report a problem | ||
| 3/3/2003 | Sold | $298,000$209/sqft |
Source: Public Record Report a problem | ||
Public tax history
| Year | Property taxes | Tax assessment |
|---|---|---|
| 2025 | $4,952 +4.6% | $546,000 +5.1% |
| 2024 | $4,733 -0.6% | $519,500 +3.8% |
| 2023 | $4,760 -1.2% | $500,500 +8% |
| 2022 | $4,820 +9.1% | $463,500 +16% |
| 2021 | $4,417 0% | $399,400 +7.2% |
| 2020 | $4,417 +13.8% | $372,700 +16.3% |
| 2019 | $3,880 +5.6% | $320,400 +13.1% |
| 2018 | $3,673 -2.1% | $283,400 +5.7% |
| 2017 | $3,751 +27.1% | $268,100 +31.2% |
| 2016 | $2,952 -2.4% | $204,300 |
| 2015 | $3,024 -0.4% | $204,300 +4.6% |
| 2014 | $3,037 +2% | $195,300 +2% |
| 2013 | $2,978 +3.3% | $191,400 |
| 2012 | $2,884 +1.4% | $191,400 -2.8% |
| 2011 | $2,845 -15.8% | $197,000 -22% |
| 2010 | $3,377 +26.2% | $252,600 +6% |
| 2009 | $2,675 +7.4% | $238,200 -3.1% |
| 2008 | $2,491 | $245,900 |
| 2007 | $2,491 +6% | $245,900 +6% |
| 2006 | $2,350 | $232,000 |
| 2005 | $2,350 -32% | $232,000 -5% |
| 2004 | $3,454 +4.2% | $244,100 |
| 2003 | $3,315 +5.4% | $244,100 |
| 2002 | $3,146 +57.5% | $244,100 +109.2% |
| 2000 | $1,998 | $116,700 |
Find assessor info on the county website
Neighborhood: 02151
Nearby homes
- $651,0002 bd3 ba1.4k sqft299 Lincoln St UNIT 299, Revere, MA 02151Sold

- $599,4002 bd2 ba1.6k sqft297 Lincoln St, Revere, MA 02151Off Market
- $568,4002 bd2 ba1.8k sqft301 Lincoln St, Revere, MA 02151Off Market
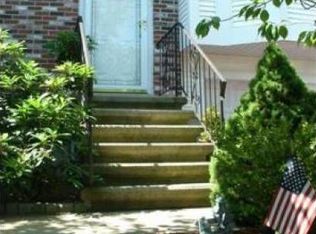
- $597,6003 bd3 ba1.4k sqft303 Lincoln St, Revere, MA 02151Off Market
- $571,5002 bd2 ba1.4k sqft293 Lincoln St, Revere, MA 02151Off Market
- $665,3002 bd2 ba1.5k sqft291 Lincoln St, Revere, MA 02151Off Market
- $672,0002 bd3 ba1.6k sqft291 Lincoln St UNIT 291, Revere, MA 02151Sold
- $590,1002 bd2 ba1.6k sqft307 Lincoln St, Revere, MA 02151Off Market
Nearby schools
GreatSchools rating
- 4/10A. C. Whelan Elementary SchoolGrades: K-5Distance: 0.3 mi
- 4/10Susan B. Anthony Middle SchoolGrades: 6-8Distance: 0.3 mi
- 2/10Revere High SchoolGrades: 9-12Distance: 0.7 mi
Get a cash offer in 3 minutes
Find out how much your home could sell for in as little as 3 minutes with a no-obligation cash offer.
Estimated market value
$644,200
Get a cash offer in 3 minutes
Find out how much your home could sell for in as little as 3 minutes with a no-obligation cash offer.
Estimated market value
$644,200
- Massachusetts
- Suffolk County
- Revere
- 02151
- 299 Lincoln St
