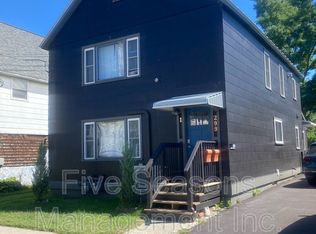
Extensively renovated in 2022, this turnkey duplex offers a rare blend of style, flexibility, and income potential in Burlington’s desirable Manhattan Drive location. The property features two well-designed units, each with 2 bedrooms and 1 full bath, plus a bonus study in the lower unit that can function as a third bedroom, office, or guest space. The home has been thoughtfully updated with modern kitchens, baths, flooring, windows, appliances, and in-unit laundry on both levels. Major improvements completed in 2022 include upgraded electrical, plumbing, and heating systems for code compliance, a standing seam metal roof, rear asphalt shingle roof, new rear vinyl siding, insulation upgrades, paving, and participation in the Vermont Gas weatherization program. The flexible layout is ideal for an owner-occupant seeking to offset expenses with rental income, or for a buyer looking for a hybrid long-term / short-term rental opportunity. The upper unit is leased at $2,700/month, while the lower unit has a strong short-term rental history. Additional features include gas heat, a lower-level heat pump for supplemental heating and cooling, all new appliances, a fully installed EV charger, 3 off-street parking spaces, full basement, and a large fenced yard perfect for pets, entertaining, or outdoor enjoyment. Located close to downtown Burlington, the waterfront, Church Street, and local amenities, this move-in ready duplex also offers future upside with attic bonus/potential expansion possibilities subject to buyer due diligence and approvals. A rare opportunity to own a renovated, income-producing property in one of Burlington’s most convenient neighborhoods. This property has been successfully utilized as a short-term rental. Buyers should verify compliance with all City of Burlington short-term rental regulations, including potential owner-occupancy requirements.
Active
Listed by: Four Seasons Sotheby's Int'l Realty • Kurt Schueler
$675,000
299 Manhattan Drive, Burlington, VT 05408
4beds
2,410sqft
Multi Family
Built in 1920
-- sqft lot
$642,900 Zestimate®
$280/sqft
$-- HOA
What's special
Gas heatFully installed ev chargerRear asphalt shingle roofInsulation upgradesModern kitchensNew appliancesStanding seam metal roof
- 106 days |
- 242 |
- 20 |
Zillow last checked:
Listing updated:
Listed by:
Kurt Schueler,
Four Seasons Sotheby's Int'l Realty 802-864-0541,
Kathleen OBrien,
Four Seasons Sotheby's Int'l Realty
Source: PrimeMLS,MLS#: 5080551
Loading...
Facts & features
Interior
Bedrooms & bathrooms
- Bedrooms: 4
- Bathrooms: 2
- Full bathrooms: 2
Heating
- Natural Gas, Direct Vent, Electric, Floor Furnace, Heat Pump, Hot Water, Mini Split
Cooling
- Mini Split
Appliances
- Included: Gas Water Heater, Natural Gas Water Heater
Features
- Flooring: Ceramic Tile, Tile, Vinyl Plank
- Basement: Concrete,Concrete Floor,Insulated,Unfinished,Basement Stairs,Interior Entry
Interior area
- Total structure area: 3,274
- Total interior livable area: 2,410 sqft
- Finished area above ground: 2,410
- Finished area below ground: 0
Property
Parking
- Total spaces: 3
- Parking features: Paved, Driveway, Off Street, Parking Spaces 3
- Has uncovered spaces: Yes
Features
- Levels: Two
- Exterior features: Garden, Natural Shade
- Fencing: Partial
- Frontage length: Road frontage: 40
Lot
- Size: 6,098 Square Feet
- Features: City Lot, Sidewalks, In Town, Near Paths, Near Shopping, Neighborhood, Near Hospital, Near School(s)
Details
- Parcel number: 11403513900
- Zoning description: Residential
Construction
Type & style
- Home type: MultiFamily
- Property subtype: Multi Family
Materials
- Spray Foam Insulation
- Foundation: Block, Concrete
- Roof: Metal
Condition
- New construction: No
- Year built: 1920
Utilities & green energy
- Electric: 200+ Amp Service, Circuit Breakers
- Sewer: Public Sewer
- Water: Public
- Utilities for property: Cable at Site, Underground Utilities
Community & HOA
Location
- Region: Burlington
Financial & listing details
- Price per square foot: $280/sqft
- Tax assessed value: $481,700
- Annual tax amount: $11,384
- Date on market: 3/24/2026
- Road surface type: Paved
Estimated market value
$642,900
$611,000 - $675,000
$2,149/mo
Price history
| Date | Event | Price |
|---|---|---|
| 3/24/2026 | Listed for sale | $675,000+162.4%$280/sqft |
Source: | ||
| 1/31/2022 | Sold | $257,250+0.9%$107/sqft |
Source: | ||
| 12/27/2021 | Contingent | $255,000$106/sqft |
Source: | ||
| 12/21/2021 | Listed for sale | $255,000+8.5%$106/sqft |
Source: | ||
| 6/21/2005 | Sold | $235,000+130.4%$98/sqft |
Source: Public Record Report a problem | ||
| 12/26/1997 | Sold | $102,000-8.9%$42/sqft |
Source: Public Record Report a problem | ||
| 4/27/1992 | Sold | $112,000+72.3%$46/sqft |
Source: Public Record Report a problem | ||
| 5/26/1987 | Sold | $65,000$27/sqft |
Source: Public Record Report a problem | ||
Public tax history
| Year | Property taxes | Tax assessment |
|---|---|---|
| 2024 | -- | $481,700 |
| 2023 | -- | $481,700 +19.4% |
| 2022 | -- | $403,300 |
| 2021 | -- | $403,300 +69.5% |
| 2020 | -- | $238,000 |
| 2019 | -- | $238,000 |
| 2018 | -- | $238,000 |
| 2017 | $6,340 +76.7% | $238,000 |
| 2016 | $3,589 | $238,000 +9900% |
| 2015 | $3,589 | $2,380 |
| 2014 | $3,589 | $2,380 |
| 2013 | $3,589 | $2,380 |
| 2012 | -- | $2,380 |
| 2011 | -- | $2,380 |
| 2010 | -- | $2,380 |
| 2009 | -- | $2,380 |
| 2008 | -- | $2,380 |
| 2007 | -- | $2,380 |
| 2006 | -- | $2,380 |
Find assessor info on the county website
Monthly payment
Est. payment$--/mo
Payment breakdown
Explore the cost of this home by adjusting the details. Changes won't be saved.All calculations are estimates and provided by Zillow, Inc. for informational purposes only. Actual amounts may vary.
HOA fees may include property taxes on listings classified as Co-Ops. Contact the listing agent and/or owner for fee details.
Mortgage interest rates are dependent on a number of factors, including credit score, down payment, and repayment length. Interest rate data provided by Zillow Group Marketplace, Inc. as of 1/1/1970 from various mortgage lenders with which we have lead or other similar arrangements; the Estimated Payment is an average of those rates.
See how much you could borrow to make a competitive offer.
Climate risks
Neighborhood: 05401
Nearby schools
GreatSchools rating
- 5/10Integrated Arts Academy At H. O. WheelerGrades: PK-5Distance: 0.1 mi
- 7/10Edmunds Middle SchoolGrades: 6-8Distance: 1 mi
- 7/10Burlington Senior High SchoolGrades: 9-12Distance: 1.2 mi
Schools provided by the listing agent
- Elementary: Integrated Arts Academy
- Middle: Edmunds Middle School
- High: Burlington High School
- District: Burlington School District
Source: PrimeMLS. This data may not be complete. We recommend contacting the local school district to confirm school assignments for this home.
A local agent can set up tours, give advice and negotiate with sellers.
A local lender can help you make sure your offer is ready when you are.
- Vermont
- Chittenden County
- Burlington
- 05401
- 299 Manhattan Drive