Welcome to 299 Marsh Landing S! Built in 2023, this spacious 4-bedroom, 3.5-bath home offers approximately 2,348 square feet and a versatile floor plan highlighted by an in-law suite and two living spaces--perfect for multi-generational living, extended family, guests, or anyone looking for additional privacy and flexibility under one roof.
The open-concept main living area provides plenty of space for everyday living and entertaining, while the additional living space and in-law suite make this floor plan especially versatile. With four bedrooms and three and a half bathrooms, there's room to spread out while still giving everyone their own space.
Step outside and enjoy the deck and outdoor living area, perfect for grilling, entertaining, or relaxing at the end of the day. The neighborhood adds even more to enjoy with a community pool, playground, and open greenspace--giving you plenty of options to enjoy the outdoors without leaving the community.
Conveniently located in Freeport with easy access to schools, shopping, dining, and the bay, while the beaches, dining, and entertainment of South Walton and 30A are just a short drive away.
Built in 2023, a flexible 4-bedroom layout, 3.5 bathrooms, in-law suite, multiple living spaces, first floor primary bedroom and neighborhood amenities all come together to make 299 Marsh Landing S a home worth seeing. Schedule your private showing today!
For sale
$385,000
299 Marsh Lndg S, Freeport, FL 32439
4beds
2,348sqft
Single Family Residence
Built in 2023
5,227 Square Feet Lot
$-- Zestimate®
$164/sqft
$-- HOA
What's special
In-law suiteTwo living spacesVersatile floor planCommunity poolFirst floor primary bedroomOpen greenspace
- 11 days
- 588
- 74
Likely to sell faster than
Zillow last checked:
Listing updated:
Listed by:
Seth A Johnson 850-822-0365,
Birdseye Property Management LLC
Source: ECAOR,MLS#: 1012629
Facts & features
Interior
Bedrooms & bathrooms
- Bedrooms: 4
- Bathrooms: 4
- Full bathrooms: 3
- 1/2 bathrooms: 1
Bedroom
- Description: Bedroom One
- Level: First
- Area: 170.24 Square Feet
- Dimensions: 12.8 x 13.3
Bedroom
- Description: Bedroom 2
- Level: Second
- Area: 169.2 Square Feet
- Dimensions: 14.1 x 12
Bedroom
- Description: Bedroom 3
- Level: Second
- Area: 163.56 Square Feet
- Dimensions: 11.6 x 14.1
Bedroom
- Description: Bedroom 4
- Level: Second
- Area: 132.31 Square Feet
- Dimensions: 13.1 x 10.1
Family room
- Level: First
- Area: 202.76 Square Feet
- Dimensions: 13.7 x 14.8
Media room
- Description: Second Level - Living Area or Game Room
- Level: Second
- Area: 261.23 Square Feet
- Dimensions: 15.1 x 17.3
Heating
- Central
Cooling
- Central Air
Appliances
- Included: Dishwasher, Disposal, Microwave, Electric Water Heater
- Laundry: Washer/Dryer Hookup
Features
- Breakfast Bar, Pantry
- Flooring: Vinyl, Carpet
- Common walls with other units/homes: No Common Walls
Interior area
- Total structure area: 2,348
- Total interior livable area: 2,348 sqft
Video & virtual tour
Property
Parking
- Total spaces: 3
- Parking features: Garage
- Attached garage spaces: 1
Features
- Stories: 2
- Patio & porch: Covered
- Exterior features: Balcony
Lot
- Size: 5,227 Square Feet
Details
- Parcel number: 151S192325000D0010
- Zoning description: Resid Single Family
Construction
Type & style
- Home type: SingleFamily
- Architectural style: Craftsman
- Property subtype: Single Family Residence
Materials
- Concrete, Siding CmntFbrHrdBrd
- Roof: Shingle
Condition
- Construction Complete
- New construction: No
- Year built: 2023
Utilities & green energy
- Water: Public
Community & HOA
Community
- Features: Dock, Fishing, Playground, Pool, Short Term Rental - Allowed
- Security: Smoke Detector(s)
- Subdivision: LAGRANGE LANDING
Location
- Region: Freeport
Financial & listing details
- Price per square foot: $164/sqft
- Annual tax amount: $4,201
- Date on market: 9/24/2026
- Road surface type: Paved
Estimated market value
Not available
Estimated sales range
Not available
Not available
Price history
| Date | Event | Price |
|---|---|---|
| 9/24/2026 | Listed for sale | $385,000-1.3%$164/sqft |
Source:  ECAOR #1012629 Report a problem ECAOR #1012629 Report a problem | ||
| 6/30/2023 | Sold | $389,900$166/sqft |
Source: ECAOR #918506 Report a problem | ||
| 6/12/2023 | Pending sale | $389,900$166/sqft |
Source: ECAOR #918506 Report a problem | ||
| 5/16/2023 | Price change | $389,900-1.5%$166/sqft |
Source: ECAOR #918506 Report a problem | ||
| 3/8/2023 | Listed for sale | $395,900$169/sqft |
Source: ECAOR #918506 Report a problem | ||
Public tax history
Tax history is unavailable.
Monthly payment
Est. payment
Payment breakdown
Explore the cost of this home by adjusting the details. Changes won't be saved.Climate risks
Neighborhood: 32439
Nearby schools
Schools provided by the listing agent
- Elementary: Freeport
- Middle: Freeport
- High: Freeport
Source: ECAOR. This data may not be complete. We recommend contacting the local school district to confirm school assignments for this home.
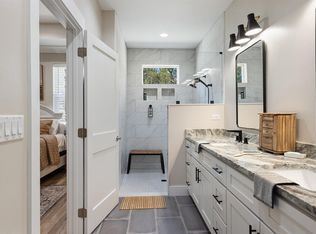


Similar homes
- $450,0004 bd3 ba2.3k sqft330 Marquis Way, Freeport, FL 32439For Sale
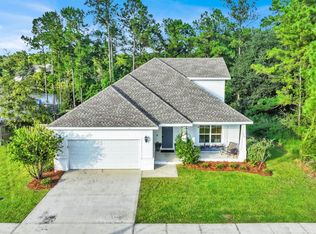
 MLS ID #1013113, Christopher J Pelly, Counts Real Estate Group Inc. ECAOR
 - $415,0004 bd4 ba2.3k sqft30 Sandywoods Ct, Freeport, FL 32439For Sale
 MLS ID #1011330, Maggie A Veach, Red Hot Realty. ECAOR
 - $394,8993 bd2 ba1.9k sqft88 Marsh Lndg N, Freeport, FL 32439For Sale
 MLS ID #1008687, Michael T Walker, Coastal Premier Properties NWFL LLC. ECAOR
 - $365,0004 bd3 ba2.2k sqft22 Sawyer Ct, Freeport, FL 32439For Sale
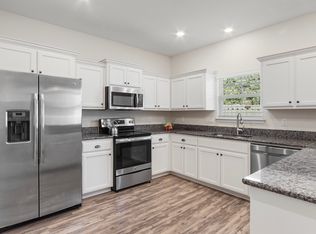 MLS ID #1011915, Brian S Schindler, Coastal Collective Realty LLC. ECAOR
 - $375,0003 bd2 ba1.7k sqft105 Amadeus Ave, Freeport, FL 32439For SaleMLS ID #1012973, Sam Kinkaid, RE/MAX Gulf Coast Realty. ECAOR
- $399,0004 bd3 ba2.1k sqft19 Laurel Oaks Dr, Freeport, FL 32439For SaleMLS ID #1011245, John R Sallman, Salt & Light Realty. ECAOR
- $356,1254 bd2 ba1.8k sqft184 Riverwalk Cir Lot 37, Freeport, FL 32439For SaleMLS ID #1012828, Vicky L Curtis, Adams Homes Realty Inc. ECAOR
- $376,5004 bd3 ba2k sqft71 Nelly St, Freeport, FL 32439For SaleMLS ID #1008281, Caroline on the Coast, Berkshire Hathaway HomeServices. ECAOR
- $388,8553 bd2 ba1.8k sqft175 S Speckled Trout Ln, Freeport, FL 32439For SaleMLS ID #1000765, Joy E Haik, HomeSmart Sunshine Realty. ECAOR
- $415,0004 bd3 ba2.2k sqft89 Laurel Oaks Dr, Freeport, FL 32439For SaleMLS ID #1008498, Karen D Straub, Dale Sorensen Real Estate Inc. ECAOR
- $449,0003 bd3 ba2k sqft7 Pintail Blvd, Freeport, FL 32439For Sale
 MLS ID #1012988, Steve Koleno, Beycome of Florida LLC. Navarre Area BOR
 - $377,4904 bd3 ba2.1k sqft48 Free Point Cir #Hs-b5, Freeport, FL 32439For SaleMLS ID #1010076, Lisa M Strickland, Lennar Realty Inc. ECAOR
- $485,0005 bd4 ba2.2k sqft288 Fanny Ann Way, Freeport, FL 32439For SaleMLS ID #1013216, Beverly J Buck, Coldwell Banker Realty. ECAOR
- $419,0004 bd3 ba2.3k sqft145 Mango Ln, Freeport, FL 32439For SaleMLS ID #1008242, Ricky A Fannin, HomeBiz Properties. ECAOR
- $359,9004 bd2 ba2.1k sqft219 Beaver Trail Dr Lot 19, Freeport, FL 32439For SaleMLS ID #1008377, Michael T Walker, Coastal Premier Properties NWFL LLC. ECAOR
- $399,9003 bd2 ba1.9k sqft33 Lafayette Crk, Freeport, FL 32439For SaleMLS ID #1004424, Robert De Berry, World Impact Real Estate. ECAOR
