Skip main navigation
Sold for $1,250,000
  • $1,250,000

    299 Meadowcroft Ln, Lutherville Timonium, MD 21093

    4beds
    3,301sqft
    Single Family Residence
    Built in 2023
    0.98 Acres Lot
    $1,267,700 Zestimate®
    $379/sqft
    $5,411 Estimated rent

    Home value

    $1,267,700

    $1.15M - $1.38M

    $5,411/mo

    Zestimate® history
    Loading
    Loading...

    Owner options

    List your home for rent

    $5,411/mo

    Rent Zestimate®

    Find your next renter with Zillow Rental Manager. Plus, with online applications, you can quickly screen prospective tenants – for free.

    Learn more

    $5,411/mo

    Rent Zestimate®

    Refinance and save

    $6,657/mo

    Est. payment

    Refinancing to a lower rate could help reduce your monthly payments and save thousands over the life of the loan.

    See today's rates

    $6,657/mo

    Est. payment

    Explore your selling options

    Work with a Zillow partner agent

    Leverage their expertise and Zillow's premium Showcase listings to get your home seen by more buyers.

    Get started

    List with your own agent

    Get your home in front of millions of buyers by listing it on Zillow.

    Learn how to do it

    Sell it yourself

    Take full control of how buyers see your home on Zillow by listing For Sale by Owner (FSBO).

    List your home

    What's special

    Brick accentsClean architectural linesModern bathsSeparate showerExpansive primary suiteSoaking tubDual vanities
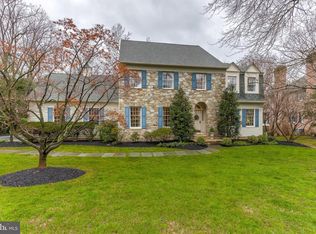
    Charming Modern Home in Meadowcroft. Welcome to this beautiful four bedroom, three full and one half bath residence, built in 2023 and nestled in the highly sought-after Meadowcroft community. With its timeless curb appeal—featuring a classic front porch, brick accents, and clean architectural lines—this home is as inviting outside as it is inside. Step through the front door to find a thoughtfully designed open floor plan. The spacious kitchen flows seamlessly into the dining area and connects to both a warm study with a fireplace and a large family room—perfect for gatherings or quiet nights in. Upstairs, the expansive primary suite offers a private retreat with a spa-like bathroom complete with dual vanities, soaking tub, and separate shower. Three additional bedrooms and modern baths provide plenty of space for family or guests. Located just minutes from schools, shopping, dining, entertainment, and major highways, this home combines everyday convenience with elevated living. Don’t miss your opportunity to own this Meadowcroft gem!

    Zillow last checked:

    Listing updated:

    Listed by:

    Lisa Alatis-Hapney 443-506-7796,

    Samson Properties,

    Listing Team: The One Group Of Samson Properties

    Bought with:

    Jeffrey Gaines, 643652

    Berkshire Hathaway HomeServices Homesale Realty

    Source: Bright MLS,MLS#: MDBC2138192MLS Logo

    Facts & features

    Interior

    Bedrooms & bathrooms
    • Bedrooms: 4
    • Bathrooms: 4
    • Full bathrooms: 3
    • 1/2 bathrooms: 1
    • Main level bathrooms: 1
    Rooms
    • Room types: Primary Bedroom, Bedroom 2, Bedroom 3, Bedroom 4, Kitchen, Family Room, Foyer, Study
    Primary bedroom
    • Features: Flooring - Engineered Wood, Attached Bathroom, Walk-In Closet(s)
    • Level: Upper
    • Area: 270 Square Feet
    • Dimensions: 18 x 15
    Bedroom 2
    • Features: Flooring - Engineered Wood
    • Level: Upper
    • Area: 154 Square Feet
    • Dimensions: 14 x 11
    Bedroom 3
    • Features: Flooring - Engineered Wood
    • Level: Upper
    • Area: 154 Square Feet
    • Dimensions: 14 x 11
    Bedroom 4
    • Features: Flooring - Engineered Wood
    • Level: Upper
    • Area: 182 Square Feet
    • Dimensions: 14 x 13
    Family room
    • Features: Flooring - Engineered Wood
    • Level: Main
    • Area: 288 Square Feet
    • Dimensions: 18 x 16
    Foyer
    • Features: Flooring - Engineered Wood
    • Level: Main
    • Area: 72 Square Feet
    • Dimensions: 9 x 8
    Kitchen
    • Features: Countertop(s) - Quartz, Dining Area, Flooring - Engineered Wood, Kitchen - Gas Cooking, Kitchen Island
    • Level: Main
    • Area: 390 Square Feet
    • Dimensions: 30 x 13
    Mud room
    • Features: Flooring - Engineered Wood
    • Level: Main
    • Area: 96 Square Feet
    • Dimensions: 16 x 6
    Study
    • Features: Fireplace - Gas, Flooring - Engineered Wood
    • Level: Main
    • Area: 308 Square Feet
    • Dimensions: 22 x 14
    Heating
    • Forced Air, Natural Gas
    Cooling
    • Central Air, Electric
    Appliances
    • Included: Cooktop, Dishwasher, Microwave, Oven, Stainless Steel Appliance(s), Electric Water Heater
    • Laundry: Main Level, Mud Room
    Features
    • Bathroom - Walk-In Shower, Combination Dining/Living, Combination Kitchen/Dining, Combination Kitchen/Living, Dining Area, Family Room Off Kitchen, Open Floorplan, Kitchen - Gourmet, Kitchen Island, Kitchen - Table Space, Pantry, Primary Bath(s), Recessed Lighting, Walk-In Closet(s)
    • Basement: Unfinished
    • Number of fireplaces: 1
    • Fireplace features: Gas/Propane
    Interior area
    • Total structure area: 5,055
    • Total interior livable area: 3,301 sqft
    • Finished area above ground: 3,301
    • Finished area below ground: 0

    Property

    Parking
    • Total spaces: 2
    • Parking features: Garage Faces Side, Inside Entrance, Attached, Driveway
    • Attached garage spaces: 2
    • Has uncovered spaces: Yes
    Accessibility
    • Accessibility features: None
    Features
    • Levels: Three
    • Stories: 3
    • Pool features: None
    Lot
    • Size: 0.98 Acres
    Details
    • Additional structures: Above Grade, Below Grade
    • Parcel number: 04092400003230
    • Zoning: R
    • Special conditions: Standard

    Construction

    Type & style
    • Home type: SingleFamily
    • Architectural style: Traditional
    • Property subtype: Single Family Residence
    Materials
    • Brick, Vinyl Siding
    • Foundation: Other
    Condition
    • New construction: No
    • Year built: 2023

    Utilities & green energy

    • Sewer: Public Sewer
    • Water: Public

    Community & HOA

    Community
    • Subdivision: Meadowcroft
    HOA
    • Has HOA: Yes
    • HOA fee: $300 annually
    • HOA name: CAROLYN CLASS
    Location
    • Region: Lutherville Timonium

    Financial & listing details

    • Price per square foot: $379/sqft
    • Tax assessed value: $841,800
    • Annual tax amount: $9,803
    • Date on market: 9/1/2025
    • Listing agreement: Exclusive Right To Sell
    • Ownership: Fee Simple

    Price history

    DateEventPrice
    9/23/2025Sold$1,250,000+8.7%$379/sqft
    Source: Bright MLS #MDBC2138192 Report a problem
    9/2/2025Pending sale$1,150,000$348/sqft
    Source: Bright MLS #MDBC2138192 Report a problem
    9/1/2025Listed for sale$1,150,000+19.9%$348/sqft
    Source: Bright MLS #MDBC2138192 Report a problem
    11/17/2023Listing removed--
    Source: Bright MLS #MDBC522374 Report a problem
    11/16/2021Sold$959,170-21.7%$291/sqft
    Source: Bright MLS #MDBC522374 Report a problem
    8/27/2021Pending sale$1,224,900+324.1%$371/sqft
    Source: Bright MLS #MDBC522374 Report a problem
    12/22/2020Sold$288,850+92.6%$88/sqft
    Source: Public Record Report a problem
    10/1/2020Pending sale$150,000$45/sqft
    Source: Alex Cooper Auctioneers, Inc. #MDBC506744 Report a problem
    10/1/2020Price change$150,000-84.8%$45/sqft
    Source: Alex Cooper Auctioneers, Inc. #MDBC506744 Report a problem
    6/3/2020Price change$989,990+132.9%$300/sqft
    Source: Allfirst Realty, Inc. #MDBC495698 Report a problem
    2/23/2020Price change$425,000-52.6%$129/sqft
    Source: Allfirst Realty, Inc. #MDBC478760 Report a problem
    2/11/2020Price change$896,199+110.9%$271/sqft
    Source: Allfirst Realty, Inc. #MDBC471798 Report a problem
    2/4/2020Price change$425,000-52.6%$129/sqft
    Source: Allfirst Realty, Inc. #MDBC471798 Report a problem
    11/28/2019Price change$896,199+110.9%$271/sqft
    Source: Allfirst Realty, Inc. #MDBC471798 Report a problem
    11/18/2019Price change$425,000-52.6%$129/sqft
    Source: Allfirst Realty, Inc. #MDBC471798 Report a problem
    9/11/2019Listed for sale$896,199+99.2%$271/sqft
    Source: Allfirst Realty, Inc. #MDBC471798 Report a problem
    6/13/2019Listing removed$449,900$136/sqft
    Source: Allfirst Realty, Inc. #MDBC432060 Report a problem
    2/17/2019Listed for sale$449,900+36.3%$136/sqft
    Source: Allfirst Realty, Inc. #MDBC432060 Report a problem
    10/26/2017Sold$330,000+14.8%$100/sqft
    Source: Public Record Report a problem
    3/31/2015Sold$287,500-27.9%$87/sqft
    Source: Public Record Report a problem
    11/22/2012Listing removed$399,000$121/sqft
    Source: 2333 W. Joppa Road #BC7772756 Report a problem
    2/23/2012Listed for sale$399,000$121/sqft
    Source: 2333 W. Joppa Road #BC7772756 Report a problem

    Public tax history

    YearProperty taxesTax assessment
    2025$11,377 +16.1%$841,800 +4.1%
    2024$9,803 +4.3%$808,800 +4.3%
    2023$9,403 +132.8%$775,800 +132.8%
    2022$4,038 +9.1%$333,200 +9.1%
    2021$3,702 +10%$305,433 +10%
    2020$3,365 +11.1%$277,667 +11.1%
    2019$3,029 $249,900
    2018$3,029 $249,900
    2017$3,029 -20.5%$249,900
    2016$3,809 $249,900
    2015$3,809 $249,900
    2014$3,809 $249,900 -15%
    2013-- $294,000
    2012-- $294,000
    2011-- $294,000 -23%
    2010-- $382,000 +23.4%
    2009-- $309,480 +30.6%
    2008-- $236,960 +44.1%
    2007-- $164,440 +5.9%
    2006-- $155,292 +6.3%
    2005-- $146,146 +1.2%
    2004-- $144,420 -6.5%
    2003-- $154,420
    Find assessor info on the county website

    Neighborhood: 21093

    Nearby schools

    GreatSchools rating
    Schools provided by the listing agent
    • District: Baltimore County Public Schools

    Source: Bright MLS. This data may not be complete. We recommend contacting the local school district to confirm school assignments for this home.

    Get a cash offer in 3 minutes
    Find out how much your home could sell for in as little as 3 minutes with a no-obligation cash offer.
    Estimated market value
    $1,267,700
    Get a cash offer in 3 minutes
    Find out how much your home could sell for in as little as 3 minutes with a no-obligation cash offer.
    Estimated market value
    $1,267,700