Welcome to The Henry in the desirable Belle Maison Subdivision! This beautiful new construction home offers 3 bedrooms, 2 bathrooms, and a thoughtfully designed open floor plan perfect for modern living.
The spacious primary suite provides a relaxing retreat with a luxurious ensuite bathroom featuring a soaking bathtub, separate shower, and double vanities. The large living room is filled with natural light and flows seamlessly into the kitchen, with a convenient breakfast bar creating the perfect space for entertaining and everyday living.
The kitchen will showcase quartz countertops, trendy paint colors, and decorative lighting, combining style and functionality throughout the home.
Scheduled for completion early April 2026, this home will be move-in ready just in time to enjoy the Spring season. Don’t miss your opportunity to own a beautiful new home in Belle Maison! NHC
Sold
Price Unknown
299 Mousse Ruelle Dr, Shreveport, LA 71106
3beds
1,701sqft
Single Family Residence
Built in 2026
6,577 Square Feet Lot
$268,700 Zestimate®
$--/sqft
$2,376 Estimated rent
Home value
$268,700
$255,000 - $282,000
$2,376/mo
Zestimate® history
Owner options
List your home for rent
$2,376/mo
Rent Zestimate®
Find your next renter with Zillow Rental Manager. Plus, with online applications, you can quickly screen prospective tenants – for free.
$2,376/mo
Rent Zestimate®
Refinance and save
$360/mo
Est. payment
Refinancing to a lower rate could help reduce your monthly payments and save thousands over the life of the loan.
$360/mo
Est. payment
Explore your selling options
Work with a Zillow partner agent
Leverage their expertise and Zillow's premium Showcase listings to get your home seen by more buyers.
Get startedList with your own agent
Get your home in front of millions of buyers by listing it on Zillow.
Learn how to do itSell it yourself
Take full control of how buyers see your home on Zillow by listing For Sale by Owner (FSBO).
List your homeWhat's special
Separate showerQuartz countertopsDecorative lightingSpacious primary suiteSoaking bathtubDouble vanitiesLuxurious ensuite bathroom
Zillow last checked:
Listing updated:
Listed by:
Dena West 0995691095,
RE/MAX UNITED 318-684-3030
Bought with:
Michael Salter, 0000012182
Century 21 Elite
Source: NTREIS,MLS#: 21196530
Facts & features
Interior
Bedrooms & bathrooms
- Bedrooms: 3
- Bathrooms: 2
- Full bathrooms: 2
Primary bedroom
- Features: Ceiling Fan(s), En Suite Bathroom, Garden Tub/Roman Tub, Linen Closet, Separate Shower, Walk-In Closet(s)
- Level: First
- Dimensions: 0 x 0
Bedroom
- Features: Ceiling Fan(s)
- Level: First
- Dimensions: 0 x 0
Bedroom
- Features: Ceiling Fan(s)
- Level: First
- Dimensions: 0 x 0
Dining room
- Level: First
- Dimensions: 0 x 0
Living room
- Features: Ceiling Fan(s)
- Level: First
- Dimensions: 0 x 0
Heating
- Central
Cooling
- Central Air
Appliances
- Included: Dishwasher, Disposal, Gas Range, Tankless Water Heater
- Laundry: Laundry in Utility Room
Features
- Decorative/Designer Lighting Fixtures, Eat-in Kitchen, Granite Counters, Kitchen Island, Open Floorplan, Pantry
- Flooring: Carpet, Luxury Vinyl Plank
- Has basement: No
- Has fireplace: No
Interior area
- Total interior livable area: 1,701 sqft
Property
Parking
- Total spaces: 2
- Parking features: Garage Faces Front, Garage
- Attached garage spaces: 2
Features
- Levels: One
- Stories: 1
- Patio & porch: Covered
- Pool features: None
Lot
- Size: 6,577 Square Feet
Details
- Parcel number: 161412073002100
Construction
Type & style
- Home type: SingleFamily
- Architectural style: Detached
- Property subtype: Single Family Residence
Materials
- Brick
- Foundation: Slab
- Roof: Composition
Condition
- New construction: Yes
- Year built: 2026
Utilities & green energy
- Sewer: Public Sewer
- Water: Public
- Utilities for property: Sewer Available, Water Available
Community & HOA
Community
- Features: Gated
- Security: Gated Community
- Subdivision: Belle Maison
HOA
- Has HOA: Yes
- Services included: Maintenance Grounds, Security
- HOA fee: $360 annually
- HOA name: Belle Maison
- HOA phone: 318-678-3514
Location
- Region: Shreveport
Financial & listing details
- Annual tax amount: $123
- Date on market: 3/4/2026
- Cumulative days on market: 132 days
- Listing terms: Cash,Conventional,FHA,VA Loan
Price history
| Date | Event | Price |
|---|---|---|
| 7/13/2026 | Sold | -- |
Source: NTREIS #21196530 Report a problem | ||
| 6/11/2026 | Contingent | $269,000$158/sqft |
Source: NTREIS #21196530 Report a problem | ||
| 3/4/2026 | Listed for sale | $269,000$158/sqft |
Source: NTREIS #21196530 Report a problem | ||
Public tax history
Tax history is unavailable.
Neighborhood: 71106
Nearby homes
- $--4 bd2 ba1.8k sqft295 Mousse Ruelle Dr, Shreveport, LA 71106Sold

- $--4 bd2 ba1.7k sqft291 Mousse Ruelle, Shreveport, LA 71106Sold
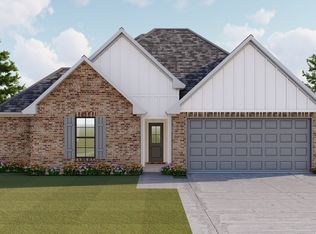
- $283,9004 bd2 ba1.8k sqft303 Mousse Ruelle Dr, Shreveport, LA 71106Pending

- $--3 bd2 ba1.7k sqft307 Mousse Ruelle, Shreveport, LA 71106Sold
- $279,9004 bd2 ba1.7k sqft282 Mousse Ruelle, Shreveport, LA 71106New Construction
- $280,9004 bd3 ba2.9k sqft9534 Bonnydune Dr, Shreveport, LA 71106Off Market
- $--4 bd2 ba1.7k sqft311 Mousse Ruelle Dr, Shreveport, LA 71106Sold
- $--3 bd2 ba1.6k sqft9521 Frenchmen, Shreveport, LA 71106Sold
Nearby schools
GreatSchools rating
- 6/10Forest Hill Elementary SchoolGrades: PK-5Distance: 2 mi
- 5/10Ridgewood Middle SchoolGrades: 6-8Distance: 2.1 mi
- 3/10Woodlawn Leadership AcademyGrades: 9-12Distance: 3.5 mi
Schools provided by the listing agent
- Elementary: Caddo ISD Schools
- Middle: Caddo ISD Schools
- High: Caddo ISD Schools
- District: Caddo PSB
Source: NTREIS. This data may not be complete. We recommend contacting the local school district to confirm school assignments for this home.
Sell for more on Zillow
Get a Zillow Showcase℠ listing at no additional cost and you could sell for .
$268,700
2% more
+$5,374
With Zillow Showcase(estimated)
$274,074
- Louisiana
- Caddo Parish
- Shreveport
- 71106
- 299 Mousse Ruelle Dr
Nearby cities
Nearby neighborhoods
- Airport, Pines Road Real estate
- Broadmoor, Anderson Island, Shreve Isle. Real estate
- Caddo Heights, South Highlands Real estate
- Ceder Grove, Lynbrook Real estate
- Highland, Stoner Hill Real estate
- Hyde Park Brookwood, Southern Hills Real estate
- Jenkins, Pinecroft Subdivision Real estate
- Martin Luther King Dr. Area Real estate
- Springlake, University Terrace Real estate
- Sunset Arcre, Garden Valley, Morningside Real estate
Nearby zip codes
Other Shreveport Topics
