This new 3-bedroom, 2.1-bath construction on approximately 0.5 acres is nestled in the coveted Van ISD, close to schools, town, and within a charming neighborhood. Meticulously crafted from start to finish, every detail has been considered. Elegant features such as granite countertops, lofty ceilings, and stainless steel appliances enhance the interior. Each bedroom is generously sized, adorned with plush carpeting and ample natural light through large windows. Step outside to the covered front porch or back patio for a relaxing retreat. Conveniently located near IH-20, this residence offers a blend of small-town ambiance and quick access to Dallas or Tyler, ensuring an ideal lifestyle.
Sold
Price Unknown
299 N Bois D Arc St, Van, TX 75790
3beds
1,599sqft
Single Family Residence
Built in 2023
0.51 Acres Lot
$-- Zestimate®
$--/sqft
$2,184 Estimated rent
Home value
Not available
Estimated sales range
Not available
$2,184/mo
Zestimate® history
Owner options
List your home for rent
$2,184/mo
Rent Zestimate®
Find your next renter with Zillow Rental Manager. Plus, with online applications, you can quickly screen prospective tenants – for free.
$2,184/mo
Rent Zestimate®
Refinance and save
Refinancing to a lower rate could help reduce your monthly payments and save thousands over the life of the loan.
Explore your selling options
Work with a Zillow partner agent
Leverage their expertise and Zillow's premium Showcase listings to get your home seen by more buyers.
Get startedList with your own agent
Get your home in front of millions of buyers by listing it on Zillow.
Learn how to do itSell it yourself
Take full control of how buyers see your home on Zillow by listing For Sale by Owner (FSBO).
List your homeWhat's special
Zillow last checked:
Listing updated:
Listed by:
Janna Pearman 0689591 903-340-8590,
Ebby Halliday Realtors 903-340-8590
Bought with:
Kyle Funk
First-In Realty
Source: NTREIS,MLS#: 20487531
Facts & features
Interior
Bedrooms & bathrooms
- Bedrooms: 3
- Bathrooms: 3
- Full bathrooms: 2
- 1/2 bathrooms: 1
Primary bedroom
- Features: Dual Sinks, En Suite Bathroom, Separate Shower, Walk-In Closet(s)
- Level: First
- Dimensions: 0 x 0
Bedroom
- Features: Ceiling Fan(s), Split Bedrooms
- Level: First
- Dimensions: 0 x 0
Bedroom
- Features: Ceiling Fan(s), Split Bedrooms
- Level: First
- Dimensions: 0 x 0
Other
- Features: En Suite Bathroom, Granite Counters, Separate Shower
- Level: First
- Dimensions: 0 x 0
Other
- Features: Granite Counters
- Level: First
- Dimensions: 0 x 0
Other
- Features: Granite Counters
- Level: First
- Dimensions: 0 x 0
Kitchen
- Level: First
- Dimensions: 0 x 0
Living room
- Level: First
- Dimensions: 0 x 0
Heating
- Central, Electric
Cooling
- Central Air, Ceiling Fan(s), Electric
Appliances
- Included: Dishwasher, Electric Range, Disposal, Microwave, Refrigerator
- Laundry: Washer Hookup, Electric Dryer Hookup, Laundry in Utility Room
Features
- Decorative/Designer Lighting Fixtures, Granite Counters, High Speed Internet, Open Floorplan, Cable TV, Walk-In Closet(s)
- Flooring: Carpet, Luxury Vinyl Plank
- Has basement: No
- Has fireplace: No
Interior area
- Total interior livable area: 1,599 sqft
Property
Parking
- Total spaces: 2
- Parking features: Door-Single, Garage Faces Front, Garage, Garage Door Opener
- Attached garage spaces: 2
Features
- Levels: One
- Stories: 1
- Pool features: None
- Fencing: None
Lot
- Size: 0.51 Acres
- Features: Cleared
Details
- Parcel number: R000112254
Construction
Type & style
- Home type: SingleFamily
- Architectural style: Detached
- Property subtype: Single Family Residence
- Attached to another structure: Yes
Materials
- Fiber Cement, Rock, Stone
- Foundation: Slab
- Roof: Composition
Condition
- New construction: Yes
- Year built: 2023
Utilities & green energy
- Sewer: Public Sewer
- Water: Public
- Utilities for property: Electricity Connected, Sewer Available, Water Available, Cable Available
Community & HOA
Community
- Security: Smoke Detector(s)
- Subdivision: Jbhr Sub
HOA
- Has HOA: No
Location
- Region: Van
Financial & listing details
- Tax assessed value: $8,890
- Annual tax amount: $292
- Date on market: 4/22/2024
- Cumulative days on market: 190 days
- Listing terms: Cash,Conventional,FHA,VA Loan
- Electric utility on property: Yes
Price history
| Date | Event | Price |
|---|---|---|
| 7/18/2024 | Sold | -- |
Source: NTREIS #20487531 Report a problem | ||
| 6/13/2024 | Pending sale | $335,000$210/sqft |
Source: NTREIS #20487531 Report a problem | ||
| 6/9/2024 | Contingent | $335,000$210/sqft |
Source: NTREIS #20487531 Report a problem | ||
| 4/29/2024 | Price change | $335,000-1.5%$210/sqft |
Source: NTREIS #20487531 Report a problem | ||
| 3/26/2024 | Price change | $340,000-1.4%$213/sqft |
Source: NTREIS #20487531 Report a problem | ||
| 12/3/2023 | Listed for sale | $345,000$216/sqft |
Source: NTREIS #20487531 Report a problem | ||
Public tax history
| Year | Property taxes | Tax assessment |
|---|---|---|
| 2020 | $244 +3.3% | $8,890 +6.9% |
| 2019 | $236 +66.4% | $8,320 +76.3% |
| 2018 | $142 | $4,720 |
| 2017 | $142 -0.2% | $4,720 |
| 2016 | $142 -15.5% | $4,720 -16.6% |
| 2015 | $168 -89.2% | $5,660 |
| 2014 | $1,558 -3.1% | -- |
| 2012 | $1,608 -4% | -- |
| 2011 | $1,674 | -- |
| 2010 | -- | -- |
| 2009 | -- | -- |
| 2008 | -- | -- |
| 2007 | -- | -- |
| 2006 | -- | -- |
| 2005 | -- | -- |
| 2004 | -- | -- |
Find assessor info on the county website
Neighborhood: 75790
Nearby homes
- $287,500-- bd-- ba1.4k sqft299 N Bois D Arc St, Van, TX 75790Off Market
- $273,200-- bd-- ba-- sqft300 N Bois D Arc St #D, Van, TX 75790Off Market
- $401,6005 bd3 ba3.7k sqft300 N Bois D Arc St, Van, TX 75790Off Market
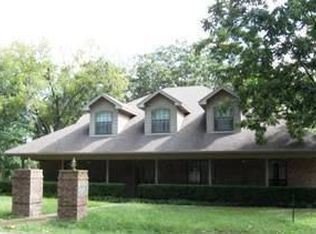
- $--0.444 Acres283 N Bois D Arc St, Van, TX 75790Sold

- $--3 bd2 ba1.3k sqft309 N Bois D Arc, Van, TX 75790Sold
- $135,0002 bd1 ba876 sqft310 N Bois D Arc St, Van, TX 75790Off Market
- $11,780-- bd-- ba-- sqft295 N Bois D Arc St, Van, TX 75790Off Market
- $390,7800.714 Acres423 E Pennsylvania Ave, Van, TX 75790Off Market
Nearby schools
GreatSchools rating
- NARhodes Elementary SchoolGrades: PK-1Distance: 0.3 mi
- 8/10Van Junior High SchoolGrades: 7-8Distance: 1.2 mi
- 4/10Van High SchoolGrades: 9-12Distance: 0.5 mi
Schools provided by the listing agent
- Elementary: Rhodes
- Middle: Van
- High: Van
- District: Van ISD
Source: NTREIS. This data may not be complete. We recommend contacting the local school district to confirm school assignments for this home.
- Texas
- Van Zandt County
- Van
- 75790
- 299 N Bois D Arc St
Nearby cities
Nearby zip codes
Other Van Topics
