Custom-built beauty perfectly situated on a huge and private .89-acre homesite! A rocking chair front porch and handsome mahogany front door welcome you into a soaring two-story foyer and light-filled family room, while wide-plank luxury vinyl flooring flows throughout the main level. The true gourmet kitchen is a showstopper, featuring custom soft-close two-tone cabinetry, an oversized contrasting center island with farmhouse sink, stunning tile backsplash, custom range hood, and stainless steel appliances including a five-burner gas cooktop and wall oven with built-in microwave. The kitchen opens seamlessly to a sun-drenched breakfast room and incredible two-story family room with custom built-ins and a gas fireplace. The main-level primary suite enjoys beautiful wooded views, a tray ceiling, huge walk-in closet, and stunning en suite featuring fabulous custom tile work, an oversized walk-in shower, dual vanity, and private water closet. Oak stairs lead to a dramatic catwalk overlooking the living space and connecting two large secondary bedrooms with a handsomely finished hall bath. The second floor also offers a gorgeous and functional step-down bonus room perfect for movie nights, play space, or a home office. Step outside to the breathtaking screened porch overlooking an expansive private backyard, stamped concrete patio, and functional storage shed. A sealed crawlspace adds even more value to this thoughtfully designed home. Incredible custom craftsmanship, exceptional privacy, and nearly an acre of land—all for only $450,000!
Sold for $450,000
Zestimate®
$450,000
299 Newman Ln, Wendell, NC 27591
3beds
2,378sqft
Single Family Residence
Built in 2020
0.89 Acres Lot
$450,000 Zestimate®
$189/sqft
$2,213 Estimated rent
Home value
$450,000
$428,000 - $473,000
$2,213/mo
Zestimate® history
Owner options
List your home for rent
$2,213/mo
Rent Zestimate®
Find your next renter with Zillow Rental Manager. Plus, with online applications, you can quickly screen prospective tenants – for free.
$2,213/mo
Rent Zestimate®
Refinance and save
$3,214/mo
Est. payment
Refinancing to a lower rate could help reduce your monthly payments and save thousands over the life of the loan.
$3,214/mo
Est. payment
Explore your selling options
Work with a Zillow partner agent
Leverage their expertise and Zillow's premium Showcase listings to get your home seen by more buyers.
Get startedList with your own agent
Get your home in front of millions of buyers by listing it on Zillow.
Learn how to do itSell it yourself
Take full control of how buyers see your home on Zillow by listing For Sale by Owner (FSBO).
List your homeWhat's special
Handsomely finished hall bathRocking chair front porchTrue gourmet kitchenTray ceilingLight-filled family roomCustom range hoodSoaring two-story foyer
Zillow last checked:
Listing updated:
Listed by:
Michael Wolgin 919-757-1241,
The Wolgin Real Estate Group
Bought with:
Susan Napolitano, 272783
Berkshire Hathaway HomeService
Source: Doorify MLS,MLS#: 10194483
Facts & features
Interior
Bedrooms & bathrooms
- Bedrooms: 3
- Bathrooms: 3
- Full bathrooms: 2
- 1/2 bathrooms: 1
- Main level bedrooms: 1
Primary bedroom
- Level: Main
- Area: 192.4 Square Feet
- Dimensions: 13.0 x 14.8
Bedroom 2
- Level: Second
- Area: 172.9 Square Feet
- Dimensions: 13.3 x 13.0
Bedroom 3
- Level: Second
- Area: 132 Square Feet
- Dimensions: 11.0 x 12.0
Bonus room
- Level: Second
- Area: 222.11 Square Feet
- Dimensions: 13.3 x 16.7
Breakfast room
- Level: Main
- Area: 108.3 Square Feet
- Dimensions: 9.5 x 11.4
Other
- Level: Main
- Area: 73.8 Square Feet
- Dimensions: 12.3 x 6.0
Family room
- Level: Main
- Area: 319.2 Square Feet
- Dimensions: 16.8 x 19.0
Kitchen
- Level: Main
- Area: 129.98 Square Feet
- Dimensions: 13.4 x 9.7
Laundry
- Level: Main
- Area: 36.85 Square Feet
- Dimensions: 5.5 x 6.7
Other
- Description: Front Porch
- Level: Main
- Area: 135.14 Square Feet
- Dimensions: 5.8 x 23.3
Other
- Description: Garage
- Level: Main
- Area: 466.47 Square Feet
- Dimensions: 21.9 x 21.3
Other
- Description: Screened In Porch
- Level: Main
- Area: 267.2 Square Feet
- Dimensions: 33.4 x 8.0
Other
- Description: Patio
- Level: Main
- Area: 126.26 Square Feet
- Dimensions: 11.8 x 10.7
Heating
- Central
Cooling
- Central Air
Appliances
- Included: Cooktop, Dishwasher, Microwave, Stainless Steel Appliance(s), Wall Oven
Features
- Double Vanity, Eat-in Kitchen, Granite Counters, High Ceilings, Kitchen Island, Open Floorplan, Pantry, Primary Downstairs, Recessed Lighting, Vaulted Ceiling(s), Walk-In Closet(s), Separate Shower, Walk-In Shower, Water Closet, Smooth Ceilings
- Flooring: Carpet, Luxury Vinyl, Tile
- Common walls with other units/homes: No Common Walls
Interior area
- Total structure area: 2,378
- Total interior livable area: 2,378 sqft
- Finished area above ground: 2,378
- Finished area below ground: 0
Property
Parking
- Total spaces: 6
- Parking features: Concrete, Garage Faces Front, Garage
- Garage spaces: 2
- Uncovered spaces: 4
Features
- Levels: Two
- Stories: 2
- Patio & porch: Front Porch, Patio, Screened
- Exterior features: Private Yard
- Fencing: None
- Has view: Yes
- View description: Trees/Woods
Lot
- Size: 0.89 Acres
- Features: Back Yard, Cul-De-Sac, Front Yard, Landscaped, Many Trees, Private, Hardwood Trees
Details
- Additional structures: Shed(s)
- Parcel number: 16L02049Q
- Zoning: RAG
- Special conditions: Standard
Construction
Type & style
- Home type: SingleFamily
- Architectural style: Traditional,Transitional
- Property subtype: Single Family Residence
Materials
- Vinyl Siding
- Foundation: Crawlspace
- Roof: Shingle
Condition
- New construction: No
- Year built: 2020
Utilities & green energy
- Sewer: Septic Tank
- Water: Public
Community & HOA
Community
- Subdivision: Carlton Pointe
HOA
- Has HOA: Yes
- Amenities included: Management
- Services included: Storm Water Maintenance
- HOA fee: $424 annually
- HOA name: Community Association Management
- HOA phone: 884-980-5614
Location
- Region: Wendell
Financial & listing details
- Price per square foot: $189/sqft
- Tax assessed value: $415,210
- Annual tax amount: $2,595
- Date on market: 9/24/2026
- Listing agreement: Exclusive Right To Sell
- Listing terms: Cash,Conventional,VA Loan
- Road surface type: Concrete
Price history
| Date | Event | Price |
|---|---|---|
| 10/27/2026 | Sold | $450,000$189/sqft |
Source:  Doorify MLS #10194483 Report a problem | ||
| 9/27/2026 | Pending sale | $450,000$189/sqft |
Source: Doorify MLS #10194483 Report a problem | ||
| 9/24/2026 | Listed for sale | $450,000+34.9%$189/sqft |
Source: Doorify MLS #10194483 Report a problem | ||
| 12/18/2020 | Sold | $333,500$140/sqft |
Source: Public Record Report a problem | ||
Public tax history
| Year | Property taxes | Tax assessment |
|---|---|---|
| 2025 | $2,637 +19.6% | $415,210 +52.5% |
| 2024 | $2,205 +1.2% | $272,210 |
| 2023 | $2,178 -4.8% | $272,210 |
| 2022 | $2,287 | $272,210 |
| 2021 | $2,287 +533% | $272,210 +548.1% |
| 2020 | $361 | $42,000 |
Find assessor info on the county website
Neighborhood: 27591
Nearby homes
- $432,4003 bd2 ba2.2k sqft287 Newman Ln, Wendell, NC 27591Off Market
- $390,9003 bd2 ba1.7k sqft253 Newman Ln, Wendell, NC 27591Off Market
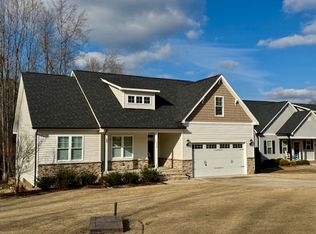
- $427,7003 bd3 ba2.1k sqft308 Newman Ln, Wendell, NC 27591Off Market
- $435,0003 bd3 ba2.1k sqft300 Newman Ln, Wendell, NC 27591Sold
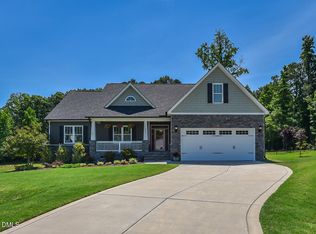
- $377,9003 bd2 ba1.8k sqft288 Newman Ln, Wendell, NC 27591Off Market
- $801.87 acres225 Newman Ln, Wendell, NC 27591Off Market
- $438,4003 bd3 ba2k sqft268 Newman Ln, Wendell, NC 27591Off Market
- $427,0003 bd3 ba2.3k sqft240 Newman Ln, Wendell, NC 27591Off Market
Nearby schools
GreatSchools rating
- 8/10Corinth-Holders Elementary SchoolGrades: PK-5Distance: 1.1 mi
- 6/10Archer Lodge MiddleGrades: 6-8Distance: 3.9 mi
- 7/10Corinth-Holders High SchoolGrades: 9-12Distance: 1.8 mi
Schools provided by the listing agent
- Elementary: Johnston - Corinth Holders Elementary
- Middle: Johnston - Archer Lodge Middle
- High: Johnston - Corinth Holders High School
Source: Doorify MLS. This data may not be complete. We recommend contacting the local school district to confirm school assignments for this home.
Get a cash offer in 3 minutes
Find out how much your home could sell for in as little as 3 minutes with a no-obligation cash offer.
Estimated market value
$450,000
Get a cash offer in 3 minutes
Find out how much your home could sell for in as little as 3 minutes with a no-obligation cash offer.
Estimated market value
$450,000
- North Carolina
- Johnston County
- Wendell
- 27591
- 299 Newman Ln
