Beautiful, classic-looking white vinyl sided bungalow w/ black shutters, an inviting open front porch w/ ceiling fans for hot summer days & nights, & an oversized 1-car attached garage. Situated on a .36 acre wooded lot, this home is located just 2 minutes from downtown Chagrin Falls, the Chagrin Falls waterfall, & its famous Popcorn Shop. It is a fabulous community w/ tons of history, wonderful shops & restaurants, & plenty of community events & Chagrin Falls Schools. Built in 1951, this fantastic home has two first floor bedrooms, an updated main bathroom on the 1st floor, a huge vaulted 2nd floor owners suite w/ a dressing room & en-suite bath. There is a formal dining room perfect for holiday gatherings & formal dinner parties. It is open to the vaulted great room w/ beam ceiling. The great room is spacious & is open to the oak kitchen w/ ample countertop space. The great room has a side door that leads to planters & the side yard, plus sliding glass doors leading to a deck that you will love using for barbecues & outdoor dining. It overlooks a beautiful wooded back yard w/ walking path. The roof is only 5 years old & the interior has just been freshly & professionally painted. The hardwood floors on the main level were recently refinished professionally except for the bedroom at the front of the house. The luxuriously plush carpeting on the stairs & in the 2nd floor owners suite is only a year old. There is central air on the main level & a mini split on the 2nd floor to cool the 2nd floor. The basement is unfinished & includes a laundry & utility area. It has a transferrable lifetime waterproofing warranty & wall reinforcement strips that were added 4 years ago. The home does have vinyl windows, two hot water tanks, & a 200amp electrical panel. There is room to add on to the back of this home if you wish thanks to a larger than average lot size for the area. The kitchen could be opened up to the dining room for a more open feel if you so desired.
Closed
$490,000
299 North St, Chagrin Falls, OH 44022
3beds
1,827sqft
Single Family Residence
Built in 1951
0.36 Acres Lot
$559,000 Zestimate®
$268/sqft
$3,807 Estimated rent
Home value
$559,000
$520,000 - $604,000
$3,807/mo
Zestimate® history
Owner options
List your home for rent
$3,807/mo
Rent Zestimate®
Find your next renter with Zillow Rental Manager. Plus, with online applications, you can quickly screen prospective tenants – for free.
$3,807/mo
Rent Zestimate®
Refinance and save
$3,452/mo
Est. payment
Refinancing to a lower rate could help reduce your monthly payments and save thousands over the life of the loan.
$3,452/mo
Est. payment
Explore your selling options
Work with a Zillow partner agent
Leverage their expertise and Zillow's premium Showcase listings to get your home seen by more buyers.
Get startedList with your own agent
Get your home in front of millions of buyers by listing it on Zillow.
Learn how to do itSell it yourself
Take full control of how buyers see your home on Zillow by listing For Sale by Owner (FSBO).
List your homeWhat's special
Great roomFamous popcorn shopUpdated main bathroomOpen front porchWonderful shopsBeam ceilingFormal dining room
Zillow last checked:
Listing updated:
Listed by:
Donna M Hamblen Luxrealtors@icloud.com440-725-9369,
Century 21 Homestar,
Jeffrey C Williams 216-513-0281,
Century 21 Homestar
Bought with:
Susan A Metallo, 2022003687
Berkshire Hathaway HomeServices Professional Realty
Source: MLS Now,MLS#: 5030336 Originating MLS: Akron Cleveland Association of REALTORS
Originating MLS: Akron Cleveland Association of REALTORSFacts & features
Interior
Bedrooms & bathrooms
- Bedrooms: 3
- Bathrooms: 2
- Full bathrooms: 2
- Main level bathrooms: 1
- Main level bedrooms: 2
Primary bedroom
- Description: Flooring: Carpet
- Level: Second
Bedroom
- Description: Flooring: Carpet
- Level: First
Bedroom
- Description: Flooring: Wood
- Level: First
Dining room
- Description: Flooring: Wood
- Level: First
Great room
- Description: Flooring: Wood
- Level: First
Kitchen
- Description: Flooring: Wood
- Level: First
Heating
- Forced Air, Gas
Cooling
- Central Air
Appliances
- Included: Dryer, Dishwasher, Disposal, Microwave, Range, Refrigerator, Washer
Features
- Cathedral Ceiling(s)
- Basement: Full
- Number of fireplaces: 1
Interior area
- Total structure area: 1,827
- Total interior livable area: 1,827 sqft
- Finished area above ground: 1,827
Property
Parking
- Total spaces: 1
- Parking features: Garage
- Garage spaces: 1
Features
- Levels: Two
- Stories: 2
- Patio & porch: Deck, Patio
Lot
- Size: 0.36 Acres
- Features: Wooded
Details
- Parcel number: 93106003
Construction
Type & style
- Home type: SingleFamily
- Architectural style: Bungalow
- Property subtype: Single Family Residence
Materials
- Vinyl Siding
- Roof: Asphalt,Fiberglass
Condition
- Year built: 1951
Utilities & green energy
- Sewer: Public Sewer
- Water: Public
Community & HOA
HOA
- Has HOA: No
Location
- Region: Chagrin Falls
Financial & listing details
- Price per square foot: $268/sqft
- Tax assessed value: $363,500
- Annual tax amount: $7,797
- Date on market: 4/12/2024
- Cumulative days on market: 35 days
- Listing terms: Cash,Conventional,FHA
Price history
| Date | Event | Price |
|---|---|---|
| 5/17/2024 | Sold | $490,000-2%$268/sqft |
Source:  MLS Now #5030336 Report a problem MLS Now #5030336 Report a problem | ||
| 4/19/2024 | Contingent | $500,000$274/sqft |
Source: MLS Now #5030336 Report a problem | ||
| 4/16/2024 | Price change | $500,000-4.8%$274/sqft |
Source: MLS Now #5030336 Report a problem | ||
| 4/12/2024 | Listed for sale | $525,000+150%$287/sqft |
Source: MLS Now #5030336 Report a problem | ||
| 5/18/2007 | Sold | $210,000$115/sqft |
Source: Public Record Report a problem | ||
Public tax history
| Year | Property taxes | Tax assessment |
|---|---|---|
| 2025 | $7,756 -1.1% | $127,230 |
| 2024 | $7,845 +6.4% | $127,230 +22.8% |
| 2023 | $7,371 -5.5% | $103,570 |
| 2022 | $7,797 +0.4% | $103,570 |
| 2021 | $7,763 +4.3% | $103,570 +13% |
| 2020 | $7,443 -0.8% | $91,630 |
| 2019 | $7,500 +2.9% | $91,630 |
| 2018 | $7,289 -5.4% | $91,630 |
| 2017 | $7,703 +11.2% | $91,630 |
| 2016 | $6,928 | $91,630 |
| 2015 | $6,928 +8.3% | $91,630 +10% |
| 2014 | $6,399 +0.7% | $83,300 |
| 2013 | $6,354 +3.1% | $83,300 |
| 2012 | $6,163 +20.1% | $83,300 +13.3% |
| 2011 | $5,131 +0.2% | $73,510 |
| 2010 | $5,119 -0.5% | $73,510 |
| 2009 | $5,146 +3.7% | $73,510 -1% |
| 2008 | $4,963 +2.5% | $74,270 |
| 2007 | $4,844 +11.8% | $74,270 |
| 2006 | $4,333 +7.6% | $74,270 +12.4% |
| 2005 | $4,028 +1.4% | $66,050 |
| 2004 | $3,973 +1.9% | $66,050 |
| 2003 | $3,900 +25.9% | $66,050 +14% |
| 2002 | $3,097 -55.6% | $57,930 |
| 2001 | $6,981 -0.2% | $57,930 |
| 2000 | $6,998 | $57,930 |
Find assessor info on the county website
Neighborhood: 44022
Nearby homes
- $627,6002.43 Acres301 North St, Chagrin Falls, OH 44022Off Market
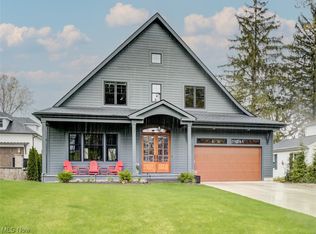
- $1,250,0004 bd4 ba4.3k sqft291 North St, Chagrin Falls, OH 44022Sold
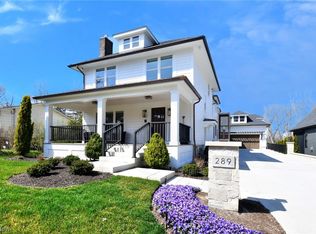
- $1,873,5004 bd6 ba-- sqft289 North St, Chagrin Falls, OH 44022Off Market
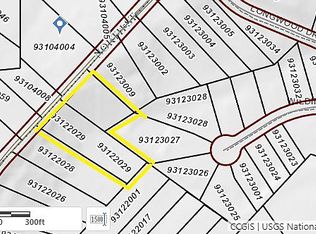
- $--0.289 Acres295 North, Chagrin Falls, OH 44022Off Market
- $922,9004 bd2 ba2.6k sqft315 North St, Chagrin Falls, OH 44022Off Market
- $433,0004 bd2 ba2.2k sqft279 North St, Chagrin Falls, OH 44022Off Market
- $562,1004 bd3 ba2.2k sqft296 North St, Chagrin Falls, OH 44022Off Market
- $596,4004 bd3 ba2.3k sqft300 North St, Chagrin Falls, OH 44022Off Market
Nearby schools
GreatSchools rating
- 8/10Chagrin Falls Intermediate Elementary SchoolGrades: 4-6Distance: 0.5 mi
- 9/10Chagrin Falls Middle SchoolGrades: 7-8Distance: 0.9 mi
- 10/10Chagrin Falls High SchoolGrades: 9-12Distance: 0.8 mi
Schools provided by the listing agent
- District: Chagrin Falls EVSD - 1808
Source: MLS Now. This data may not be complete. We recommend contacting the local school district to confirm school assignments for this home.
Get a cash offer in 3 minutes
Find out how much your home could sell for in as little as 3 minutes with a no-obligation cash offer.
Estimated market value
$559,000
Get a cash offer in 3 minutes
Find out how much your home could sell for in as little as 3 minutes with a no-obligation cash offer.
Estimated market value
$559,000
- Ohio
- Cuyahoga County
- Chagrin Falls
- 44022
- 299 North St
Nearby cities
Nearby neighborhoods
Nearby zip codes
Other Chagrin Falls Topics
