Welcome to this well-maintained 4-bedroom, 2.5-bath Colonial set on a beautiful .94-acre lot in West Chelmsford. The first floor offers a functional layout with the kitchen, featuring granite countertops and plenty of cabinet space, flowing into the dining room and a bright, sun-filled sunroom—perfect for a reading nook, home office, or relaxing retreat. A bright living room and full bath complete the main level. Upstairs, you'll find four generously sized bedrooms, including a primary bedroom located over the garage with ample closet storage and a private half bath, along with a full bathroom. Additional features include a one-car attached garage, whole-house generator, central air conditioning, a serviced heating system, and a full unfinished basement with excellent potential for additional finished living space. Set on a quiet road in Chelmsford, this home is conveniently located near local schools, shopping, restaurants, parks, and a neighborhood favorite for ice cream. With easy access to Routes 3 and 495, commuting throughout the area is a breeze. Ready for its next owner, with plenty of opportunity to make it your own. A must-see!
Under contract
$749,900
299 Old Westford Rd, Chelmsford, MA 01824
4beds
2,075sqft
Single Family Residence
Built in 1974
0.94 Acres Lot
$764,000 Zestimate®
$361/sqft
$-- HOA
What's special
Central air conditioningServiced heating systemOne-car attached garageFunctional layoutFull unfinished basementFour generously sized bedroomsAmple closet storage
- 13 days
- 259
- 8
Likely to sell faster than
Zillow last checked:
Listing updated:
Listed by:
Paul Khederian 978-799-4908,
Lamacchia Realty, Inc. 781-786-8080,
Paul Khederian 978-799-4908
Source: MLS PIN,MLS#: 73574124
Facts & features
Interior
Bedrooms & bathrooms
- Bedrooms: 4
- Bathrooms: 3
- Full bathrooms: 2
- 1/2 bathrooms: 1
Primary bedroom
- Features: Bathroom - Half, Closet, Flooring - Wall to Wall Carpet
- Level: Second
- Area: 255
- Dimensions: 17 x 15
Bedroom 2
- Features: Closet, Flooring - Wall to Wall Carpet
- Level: Second
- Area: 117
- Dimensions: 13 x 9
Bedroom 3
- Features: Closet, Flooring - Wall to Wall Carpet
- Level: Second
- Area: 180
- Dimensions: 15 x 12
Bedroom 4
- Features: Closet, Flooring - Wall to Wall Carpet
- Level: Second
- Area: 165
- Dimensions: 15 x 11
Bathroom 1
- Features: Bathroom - Full, Bathroom - With Shower Stall, Dryer Hookup - Electric
- Level: First
- Area: 64
- Dimensions: 8 x 8
Bathroom 2
- Features: Bathroom - Half
- Level: Second
- Area: 32
- Dimensions: 4 x 8
Bathroom 3
- Features: Bathroom - Full, Bathroom - Tiled With Tub & Shower
- Level: Second
- Area: 64
- Dimensions: 8 x 8
Dining room
- Features: Flooring - Hardwood
- Level: First
- Area: 121
- Dimensions: 11 x 11
Family room
- Features: Ceiling Fan(s), Flooring - Hardwood, Window(s) - Picture, Exterior Access, Lighting - Overhead
- Level: First
- Area: 204
- Dimensions: 17 x 12
Kitchen
- Features: Flooring - Stone/Ceramic Tile, Countertops - Stone/Granite/Solid
- Level: First
- Area: 154
- Dimensions: 14 x 11
Living room
- Features: Flooring - Hardwood
- Level: First
- Area: 286
- Dimensions: 22 x 13
Heating
- Forced Air, Natural Gas
Cooling
- Central Air
Appliances
- Included: Water Heater, Range, Dishwasher, Microwave, Refrigerator, Washer, Dryer
- Laundry: First Floor
Features
- Flooring: Tile, Carpet, Hardwood
- Basement: Interior Entry,Concrete
- Number of fireplaces: 1
- Fireplace features: Living Room
Interior area
- Total structure area: 2,075
- Total interior livable area: 2,075 sqft
- Finished area above ground: 2,075
- Finished area below ground: 720
Property
Parking
- Total spaces: 5
- Parking features: Attached, Paved Drive
- Attached garage spaces: 1
- Uncovered spaces: 4
Features
- Patio & porch: Deck - Wood
- Exterior features: Deck - Wood
Lot
- Size: 0.94 Acres
Details
- Parcel number: 12489,3905812
- Zoning: RA
Construction
Type & style
- Home type: SingleFamily
- Architectural style: Colonial
- Property subtype: Single Family Residence
- Attached to another structure: Yes
Materials
- Frame
- Foundation: Concrete Perimeter
- Roof: Shingle
Condition
- Year built: 1974
Utilities & green energy
- Electric: 100 Amp Service
- Sewer: Public Sewer
- Water: Public
Community & HOA
Community
- Features: Public Transportation, Shopping, Park, Walk/Jog Trails, Golf, Medical Facility, Laundromat, Bike Path, Conservation Area, Highway Access, Public School
- Subdivision: West Chelmsford
HOA
- Has HOA: No
Location
- Region: Chelmsford
Financial & listing details
- Price per square foot: $361/sqft
- Tax assessed value: $748,700
- Annual tax amount: $10,406
- Date on market: 9/15/2026
Estimated market value
$764,000
$726,000 - $802,000
$4,002/mo
Price history
| Date | Event | Price |
|---|---|---|
| 9/17/2026 | Contingent | $749,900$361/sqft |
Source: MLS PIN #73574124 Report a problem | ||
| 9/9/2026 | Listed for sale | $749,900$361/sqft |
Source: MLS PIN #73574124 Report a problem | ||
Public tax history
| Year | Property taxes | Tax assessment |
|---|---|---|
| 2025 | $9,548 +2.7% | $686,900 +0.6% |
| 2024 | $9,298 +3% | $682,700 +8.6% |
| 2023 | $9,030 +6.4% | $628,400 +16.7% |
| 2022 | $8,489 +2.8% | $538,300 +2.6% |
| 2021 | $8,260 +3.8% | $524,800 +8.5% |
| 2020 | $7,957 +6.4% | $483,700 +5.8% |
| 2019 | $7,475 -3.4% | $457,200 +6.1% |
| 2018 | $7,741 +3.3% | $431,000 +3.1% |
| 2017 | $7,494 +8.7% | $418,200 +9.4% |
| 2016 | $6,895 +2% | $382,400 +5.8% |
| 2015 | $6,758 +3.7% | $361,400 +5.3% |
| 2014 | $6,514 +0.4% | $343,200 -5% |
| 2013 | $6,487 +1.8% | $361,400 -0.9% |
| 2012 | $6,375 +5.4% | $364,500 +0.8% |
| 2011 | $6,048 +3.5% | $361,700 -6.2% |
| 2010 | $5,842 +2.9% | $385,600 -4.5% |
| 2009 | $5,680 +0% | $403,700 -4% |
| 2008 | $5,679 +2.5% | $420,700 -4.9% |
| 2007 | $5,542 +6.2% | $442,300 +11.2% |
| 2006 | $5,220 +4.9% | $397,900 +7.9% |
| 2005 | $4,976 +3.3% | $368,900 +0.5% |
| 2004 | $4,819 +10.1% | $367,000 +17.8% |
| 2003 | $4,377 +10.9% | $311,500 +24.4% |
| 2001 | $3,948 +0% | $250,500 +10.1% |
| 2000 | $3,947 +7.2% | $227,600 +12% |
| 1999 | $3,682 | $203,300 |
Find assessor info on the county website
Monthly payment
Est. payment
Payment breakdown
Explore the cost of this home by adjusting the details. Changes won't be saved.Climate risks
Neighborhood: Hitchingpost
- $784,0003 bd2 ba2k sqft301 Old Westford Rd, Chelmsford, MA 01824Off Market
- $563,9004 bd2 ba1.4k sqft297 Old Westford Rd, Chelmsford, MA 01824Off Market
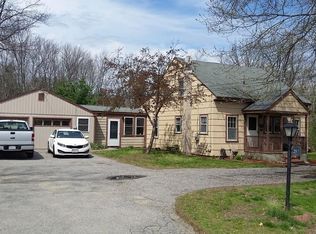
- $922,4004 bd2 ba2.8k sqft304 Old Westford Rd, Chelmsford, MA 01824Off Market
- $539,4003 bd1 ba1.2k sqft300 Old Westford Rd, Chelmsford, MA 01824Off Market
Similar homes
- $699,9004 bd3 ba2k sqft16 Porter Rd, Chelmsford, MA 01824For Sale
 MLS ID #73573174, Kenneth Purtell, RE/MAX Innovative Properties. MLS PIN
 - $835,0004 bd4 ba2.7k sqft27 Ansie Rd, Chelmsford, MA 01824For Sale
 MLS ID #73575737, Jessica Donahue, LAER Realty Partners. MLS PIN
 - $595,0003 bd1 ba1.4k sqft75 Proctor Rd, Chelmsford, MA 01824For Sale
 MLS ID #73578325, The Laura Baliestiero Team, Coldwell Banker Realty - Concord. MLS PIN
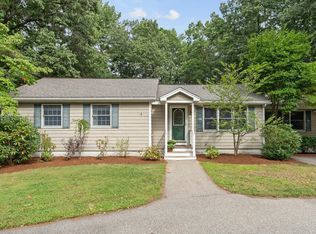
 - $789,0003 bd2 ba1.8k sqft160 Groton Rd, Westford, MA 01886For Sale
 MLS ID #73575433, Therese Oliver, Keller Williams Realty Boston Northwest. MLS PIN
