Don’t miss this beautiful home with spacious main floor primary, easy fourth bedroom potential, and a beautiful setting in the desirable gated golf community of Anderson Creek Club.
Step inside and experience the dramatic sense of openness as the home unfolds from the foyer into a large living room with a soaring vaulted ceiling, which draws your eye to the striking staircase and the upstairs mezzanine. Natural light fills the space, creating an inviting first impression. The open concept lower level, offering rich hardwood floors, crown molding, and other notable architectural detailing throughout, also encompasses the spacious kitchen and breakfast area, formal dining room, laundry room, large storage closet, powder room, and a spacious primary suite with lighted tray ceiling and large en-suite bath featuring spa tub, walk-in shower, water closet, and oversized walk-in closet with built-in wood shelving. Step outside the main level to a freshly re-finished deck overlooking mature trees and forested wetlands, perfect to relax or entertain.
Upstairs, you will find an open mezzanine leading to two bedrooms, an expansive bonus room with easy fourth bedroom potential, a second bathroom, a small flex space room, and - a standout feature of this house - a large walk-in storage area with a picture window, electric, and water line installed. This space is primed for future expansion as a home office, gym, playroom, or even an additional bedroom/bathroom, while still leaving ample storage space.
This meticulously maintained home offers recent updates within the last three years, including upper-zone HVAC, hot water heater, high-efficiency garbage disposal, crawl-space dehumidifier, lifetime-warranty termite protection, quiet belt-drive garage door, and a newly resurfaced and painted deck. Additional upgrades include a steel front door, keypad entry, custom wood blinds, and custom cordless cellular shades.
Community amenities include a 24/7 attended entry gate, fiber optic internet service, multiple pools (including a lap pool), pickleball/tennis/basketball courts, gyms, multiple playgrounds, a soccer field, picnic areas, a stocked lake for fishing, a rentable pavilion, parks, nature paths, and a dog park. Residents can also enjoy a community hall with large, rentable event space, on-site preschool/daycare, a lively restaurant and pub, and all things golf.
If you’ve been looking for a home that offers space, flexibility, craftsmanship, storage, and long-term value in a true lifestyle community, this is one you don’t want to miss.
Sold for $399,900
Zillow last checked:
Listing updated:
Bought with:
CHRISTOPHER BAKER, 339316
GRANT-MURRAY HOMES
Source: LPRMLS,MLS#: 759169 Originating MLS: Longleaf Pine Realtors
Originating MLS: Longleaf Pine RealtorsPrice history
| Date | Event | Price |
|---|---|---|
| 7/27/2026 | Sold | $399,900$154/sqft |
Source:  LPRMLS #759169 Report a problem LPRMLS #759169 Report a problem | ||
| 6/12/2026 | Pending sale | $399,900$154/sqft |
Source: LPRMLS #759169 Report a problem | ||
| 3/20/2026 | Listed for sale | $399,900+12.6%$154/sqft |
Source: LPRMLS #759169 Report a problem | ||
| 7/1/2022 | Sold | $355,000$137/sqft |
Source: LPRMLS #685134 Report a problem | ||
| 5/23/2022 | Pending sale | $355,000$137/sqft |
Source:  Doorify MLS #LP685134 Report a problem Doorify MLS #LP685134 Report a problem | ||
| 5/21/2022 | Listed for sale | $355,000+16.4%$137/sqft |
Source: LPRMLS #685134 Report a problem | ||
| 5/12/2018 | Listing removed | $1,795$1/sqft |
Source: 360 Real Estate LLC Report a problem | ||
| 4/17/2018 | Listed for rent | $1,795-5.5%$1/sqft |
Source: 360 Real Estate LLC Report a problem | ||
| 6/22/2016 | Listing removed | $304,999$118/sqft |
Source: 360 REAL ESTATE SALES #465389 Report a problem | ||
| 5/17/2016 | Price change | $304,999-3.1%$118/sqft |
Source: 360 REAL ESTATE SALES #465389 Report a problem | ||
| 4/27/2016 | Listed for sale | $314,900+0.3%$121/sqft |
Source: 360 REAL ESTATE SALES #465389 Report a problem | ||
| 1/22/2015 | Listing removed | $1,900$1/sqft |
Source: TOUCHSTONE REALTY #424265 Report a problem | ||
| 5/12/2014 | Listed for rent | $1,900$1/sqft |
Source: TOUCHSTONE REALTY #424265 Report a problem | ||
| 4/8/2014 | Listing removed | $1,900$1/sqft |
Source: THE REAL ESTATE GUYS, INC. #384136 Report a problem | ||
| 4/18/2013 | Listed for rent | $1,900$1/sqft |
Source: Listhub #384136 Report a problem | ||
| 7/4/2012 | Listing removed | $1,900$1/sqft |
Source: Listhub #384136 Report a problem | ||
| 5/8/2012 | Listed for rent | $1,900$1/sqft |
Source: Listhub #384136 Report a problem | ||
| 3/27/2008 | Sold | $314,000$121/sqft |
Source: Public Record Report a problem | ||
Nearby homes
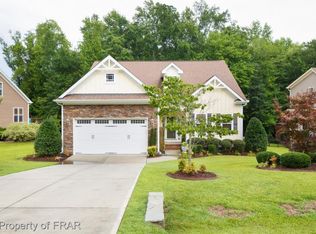
- $378,0003 bd3 ba2.5k sqft319 Orchard Falls Dr, Spring Lake, NC 28390Off Market
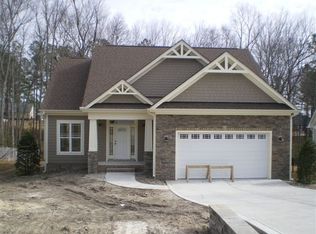
- $367,7004 bd3 ba2.4k sqft279 Orchard Falls Dr, Spring Lake, NC 28390Off Market

- $342,2004 bd3 ba2.3k sqft335 Orchard Falls Dr, Spring Lake, NC 28390Off Market
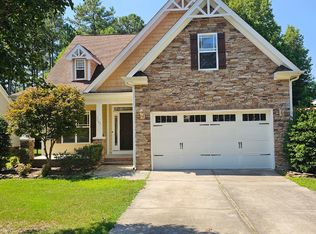
- $375,6004 bd3 ba2.7k sqft305 Skipping Water Dr, Spring Lake, NC 28390Off Market
Get a cash offer in 3 minutes
Find out how much your home could sell for in as little as 3 minutes with a no-obligation cash offer.
Estimated market value
$399,800
