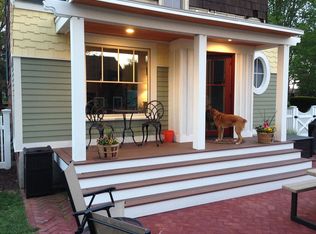
Own a piece of Windsor's living history. The rear of this remarkable home dates to 1780, with a Greek Revival addition built around 1835 by the Thrall family. In 1874, it was purchased as a summer residence by Joseph Rainey of South Carolina - elected to the U.S. House of Representatives. This 2,500 sq. ft. eclectic home has evolved gracefully through the centuries while honoring its origins: wide-board wood floors, unique built-ins, and two staircases tell the story. The layout flows beautifully for entertaining - from the welcoming front foyer into the generous living room with fireplace insert, past the powder room alcove, through the spacious dining room and butler's pantry, and into the large eat-in kitchen with center island, gas stove, and more built-ins. A step-down den with fireplace opens to a private brick patio out back. Upstairs, the primary bedroom offers an impressively sized closet - a rare luxury in a home of this era. Three additional bedrooms complete the floor, one with a connected office and back-staircase access to the kitchen. A full bathroom and walk-up attic round out the second floor. The home is oil-heated with natural gas already connected for the stove and water heater. Roof replaced just two years ago. Just one mile from the heart of town, the journey there is half the charm - passing First Church (circa 1630), the beloved Bart's Drive-In (est. 1946), and the Windsor Historical Society before arriving at a vibrant town center with restaurants, shopping, concerts on the Green, the Farmers Market, and more. Come be the next caretakers of the Joseph Rainey House - and join the welcoming Windsor community.
For sale
$389,900
299 Palisado Avenue, Windsor, CT 06095
4beds
2,449sqft
Single Family Residence
Built in 1798
0.55 Acres Lot
$392,900 Zestimate®
$159/sqft
$-- HOA
What's special
- 31 days |
- 3,127 |
- 209 |
Zillow last checked:
Listing updated:
Listed by:
Mary Beth Welsh (860)995-5649,
Century 21 AllPoints Realty 860-521-0021
Source: Smart MLS,MLS#: 24179838
Loading...
Facts & features
Interior
Bedrooms & bathrooms
- Bedrooms: 4
- Bathrooms: 2
- Full bathrooms: 1
- 1/2 bathrooms: 1
Primary bedroom
- Features: Hardwood Floor, Wide Board Floor
- Level: Upper
Bedroom
- Features: Hardwood Floor, Wide Board Floor
- Level: Upper
Bedroom
- Features: Hardwood Floor, Wide Board Floor
- Level: Upper
Bedroom
- Features: Hardwood Floor, Wide Board Floor
- Level: Upper
Bathroom
- Level: Main
Bathroom
- Level: Upper
Den
- Features: Fireplace, Laminate Floor
- Level: Main
Dining room
- Features: Hardwood Floor, Wide Board Floor
- Level: Main
Kitchen
- Features: Built-in Features, Hardwood Floor, Wide Board Floor
- Level: Main
Living room
- Features: Fireplace, Hardwood Floor, Wide Board Floor
- Level: Main
Other
- Features: Hardwood Floor, Wide Board Floor
- Level: Upper
Heating
- Hot Water, Natural Gas, Oil
Cooling
- Window Unit(s)
Appliances
- Included: Gas Range, Refrigerator, Dishwasher, Washer, Dryer, Gas Water Heater, Water Heater
- Laundry: Main Level
Features
- Basement: Full,Unfinished
- Attic: Walk-up
- Number of fireplaces: 2
Interior area
- Total structure area: 2,449
- Total interior livable area: 2,449 sqft
- Finished area above ground: 2,449
Property
Parking
- Total spaces: 4
- Parking features: Driveway
- Has uncovered spaces: Yes
Features
- Patio & porch: Patio
Lot
- Size: 0.55 Acres
- Features: Wooded, Level
Details
- Additional structures: Shed(s)
- Parcel number: 780748
- Zoning: AA
Construction
Type & style
- Home type: SingleFamily
- Architectural style: Antique
- Property subtype: Single Family Residence
Materials
- Clapboard
- Foundation: Masonry
- Roof: Asphalt
Condition
- New construction: No
- Year built: 1798
Utilities & green energy
- Sewer: Septic Tank
- Water: Public
Community & HOA
HOA
- Has HOA: No
Location
- Region: Windsor
Financial & listing details
- Price per square foot: $159/sqft
- Tax assessed value: $239,890
- Annual tax amount: $6,825
- Date on market: 6/8/2026
Estimated market value
$392,900
$373,000 - $413,000
$3,318/mo
Price history
| Date | Event | Price |
|---|---|---|
| 6/11/2026 | Listed for sale | $389,900+65.3%$159/sqft |
Source: | ||
| 8/27/2003 | Sold | $235,900+4.8%$96/sqft |
Source: | ||
| 5/23/1989 | Sold | $225,000$92/sqft |
Source: Public Record Report a problem | ||
Public tax history
| Year | Property taxes | Tax assessment |
|---|---|---|
| 2025 | $6,825 -6.2% | $239,890 |
| 2024 | $7,273 +24.6% | $239,890 +38.1% |
| 2023 | $5,838 +1% | $173,740 |
| 2022 | $5,780 | $173,740 |
| 2021 | $5,780 +0.5% | $173,740 |
| 2020 | $5,753 +2.3% | $173,740 |
| 2019 | $5,626 -5.2% | $173,740 -3.5% |
| 2018 | $5,932 +1.6% | $179,970 |
| 2017 | $5,840 +2.9% | $179,970 |
| 2016 | $5,673 +1.9% | $179,970 |
| 2015 | $5,565 +1.5% | $179,970 |
| 2014 | $5,484 +2.8% | $179,970 -7.8% |
| 2013 | $5,334 -2.2% | $195,160 |
| 2012 | $5,455 -0.3% | $195,160 |
| 2011 | $5,470 +11.3% | $195,160 +12.7% |
| 2010 | $4,914 -11.2% | $173,152 -11.3% |
| 2009 | $5,531 +19.1% | $195,160 +23.1% |
| 2008 | $4,643 | $158,480 |
| 2007 | $4,643 | $158,480 |
| 2006 | $4,643 +2% | $158,480 |
| 2005 | $4,553 -0.4% | $158,480 |
| 2004 | $4,569 +3.7% | $158,480 +20.7% |
| 2003 | $4,408 +7.6% | $131,320 |
| 2001 | $4,097 +5.1% | $131,320 |
| 2000 | $3,900 -14.5% | $131,320 -37.9% |
| 1996 | $4,564 | $211,300 |
Find assessor info on the county website
Monthly payment
Est. payment$--/mo
Payment breakdown
Explore the cost of this home by adjusting the details. Changes won't be saved.All calculations are estimates and provided by Zillow, Inc. for informational purposes only. Actual amounts may vary.
HOA fees may include property taxes on listings classified as Co-Ops. Contact the listing agent and/or owner for fee details.
Mortgage interest rates are dependent on a number of factors, including credit score, down payment, and repayment length. Interest rate data provided by Zillow Group Marketplace, Inc. as of 1/1/1970 from various mortgage lenders with which we have lead or other similar arrangements; the Estimated Payment is an average of those rates.
See how much you could borrow to make a competitive offer.
Climate risks
Neighborhood: 06095
Nearby schools
GreatSchools rating
- NAOliver Ellsworth SchoolGrades: PK-2Distance: 1.4 mi
- 6/10Sage Park Middle SchoolGrades: 6-8Distance: 2 mi
- 3/10Windsor High SchoolGrades: 9-12Distance: 1.8 mi
Schools provided by the listing agent
- Elementary: Oliver Ellsworth
- Middle: Sage Park
- High: Windsor
Source: Smart MLS. This data may not be complete. We recommend contacting the local school district to confirm school assignments for this home.
A local agent can set up tours, give advice and negotiate with sellers.
- Connecticut
- Hartford County
- Windsor
- 06095
- 299 Palisado Avenue


