Stunning 6 Bedroom, 4 Full Bath Colonial Offering The Perfect Blend Of Comfort, Style, And Resort-Style Living In East Patchogue. The Main Level Features An Expansive Eat-In Kitchen, Formal Dining Room, Inviting Living Room With Fireplace, Plus A First-Floor Bedroom And Full Bath, Ideal For Guests Or Extended Family. Upstairs, The Spacious Primary Suite Features A Private Balcony Overlooking The Backyard Oasis And A Luxurious En-Suite Bath Complete With A Jacuzzi Tub, Double Shower, And Double Vanities. Three Additional Bedrooms And Another Full Bath Complete The Second Level. Step Outside To Your Own Private Resort Featuring A Sparkling In-Ground Pool With Built-In Waterfalls, Elegant Paver Patio, Built-In Stone Outdoor Kitchen, Hot Tub, And Fire Pit—Designed For Relaxation And Entertaining. A Charming Pool House With Room For Guests Adds Even More Versatility To This Incredible Property. This Exceptional Home Delivers The Ultimate Staycation Lifestyle And Is A Rare Opportunity To Own A Truly Spectacular East Patchogue Retreat.
Pending
$1,200,000
299 Patchogue Yaphank Road, East Patchogue, NY 11772
6beds
3,118sqft
Single Family Residence, Residential
Built in 1960
0.86 Acres Lot
$-- Zestimate®
$385/sqft
$-- HOA
What's special
- 36 days
- 1,013
- 47
Zillow last checked:
Listing updated:
Listed by:
RE/MAX Integrity Leaders 631-736-2000,
Peter C. Grosso CBR 631-888-6703
Source: OneKey® MLS as distributed by MLS GRID,MLS#: 1031601
Facts & features
Interior
Bedrooms & bathrooms
- Bedrooms: 6
- Bathrooms: 4
- Full bathrooms: 4
Primary bedroom
- Description: Spacious Primary Suite with Private Balcony Overlooking Pool
- Level: Second
Bedroom 1
- Level: First
Bedroom 3
- Level: Second
Bedroom 4
- Level: Second
Bedroom 5
- Level: Second
Primary bathroom
- Description: Spacious Bathroom Inside Primary Suite With Jacuzzi Soaking Tub, Double Shower, His & Hers Vanities
- Level: Second
Bathroom 1
- Level: First
Bathroom 3
- Level: Second
Dining room
- Level: First
Kitchen
- Description: Expansive Eat in Kitchen
- Level: First
Living room
- Description: With Fireplace
- Level: First
Heating
- Hot Water, Natural Gas
Cooling
- Central Air
Appliances
- Included: Dishwasher, Dryer, Exhaust Fan, Microwave, Oven, Range, Refrigerator, Stainless Steel Appliance(s), Washer
Features
- First Floor Bedroom, First Floor Full Bath, Eat-in Kitchen, Formal Dining, Kitchen Island, Primary Bathroom, Recessed Lighting
- Basement: Partial,Unfinished
- Attic: Pull Stairs,Unfinished
- Has fireplace: Yes
- Fireplace features: Living Room
Interior area
- Total structure area: 3,118
- Total interior livable area: 3,118 sqft
Property
Parking
- Total spaces: 1
- Parking features: Attached, Driveway, Garage
- Garage spaces: 1
- Has uncovered spaces: Yes
Features
- Exterior features: Fire Pit
- Has private pool: Yes
- Pool features: In Ground
Lot
- Size: 0.86 Acres
- Features: Back Yard, Front Yard, Landscaped, Level
Details
- Additional structures: Outdoor Kitchen
- Parcel number: 0200973600100005009
- Special conditions: None
Construction
Type & style
- Home type: SingleFamily
- Architectural style: Colonial
- Property subtype: Single Family Residence, Residential
Materials
- Foam Insulation, Frame, Vinyl Siding
Condition
- Year built: 1960
Utilities & green energy
- Sewer: Cesspool
- Water: Public
- Utilities for property: Electricity Connected, Water Connected
Community & HOA
HOA
- Has HOA: No
Location
- Region: East Patchogue
Financial & listing details
- Price per square foot: $385/sqft
- Tax assessed value: $3,800
- Annual tax amount: $15,774
- Date on market: 8/1/2026
- Cumulative days on market: 31 days
- Listing agreement: Exclusive Right To Sell
- Electric utility on property: Yes
Estimated market value
Not available
Estimated sales range
Not available
Not available
Price history
| Date | Event | Price |
|---|---|---|
| 8/11/2026 | Pending sale | $1,200,000$385/sqft |
Source:  OneKey® MLS as distributed by MLS GRID #1031601 Report a problem OneKey® MLS as distributed by MLS GRID #1031601 Report a problem | ||
| 7/31/2026 | Listed for sale | $1,200,000+137.6%$385/sqft |
Source: OneKey® MLS as distributed by MLS GRID #1031601 Report a problem | ||
| 6/13/2018 | Sold | $505,000+1.2%$162/sqft |
Source: OneKey® MLS as distributed by MLS GRID #L2970319 Report a problem | ||
| 10/3/2017 | Listing removed | $499,000$160/sqft |
Source: Coldwell Banker Residential Brokerage - Mt.Sinai Regional Office #2970319 Report a problem | ||
| 9/20/2017 | Price change | $499,000-5.7%$160/sqft |
Source: Coldwell Banker Residential Brokerage - Mt.Sinai Regional Office #2970319 Report a problem | ||
| 9/12/2017 | Listed for sale | $529,000$170/sqft |
Source: Coldwell Banker Residential Brokerage - Mt.Sinai Regional Office #2970319 Report a problem | ||
Public tax history
Tax history is unavailable.
Monthly payment
Climate risks
Neighborhood: Hagerman
Nearby schools
Schools provided by the listing agent
- Elementary: Verne W Critz Elementary School
- Middle: Bellport Middle School
- High: Bellport Senior High School
Source: OneKey® MLS as distributed by MLS GRID. This data may not be complete. We recommend contacting the local school district to confirm school assignments for this home.
- $850,000-- bd-- ba-- sqft303 Patchogue Yaphank Rd, East Patchogue, NY 11772Off Market
- $708,600-- bd-- ba-- sqft310 Patchogue Yaphank Rd, East Patchogue, NY 11772Off Market
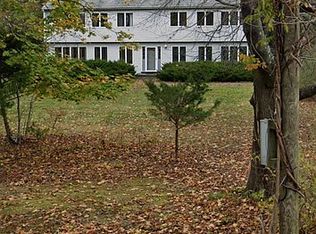
- $891,8006 bd6 ba3.8k sqft287 Patchogue Yaphank Rd, East Patchogue, NY 11772Off Market
- $625,700-- bd-- ba-- sqft285 Patchogue Yaphank Rd, East Patchogue, NY 11772Off Market
Similar homes
- $799,0004 bd3 ba2.5k sqft411 Robinson Avenue, East Patchogue, NY 11772For Sale

 MLS ID #1032055, Caroline Maino, Listing by: Keller Williams Points North. OneKey® MLS as distributed by MLS GRID
 - $850,0006 bd4 ba3.9k sqft21 Morris Avenue, Patchogue, NY 11772For Sale
 MLS ID #1034905, Carlos J. Benitez, Listing by: Keller Williams Realty Elite. OneKey® MLS as distributed by MLS GRID
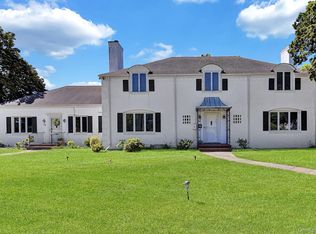
 - $999,0005 bd5 ba4.4k sqft64 E Roe Boulevard, Patchogue, NY 11788For Sale
 MLS ID #1038560, Lubna Zada, Listing by: Island Advantage Realty LLC. OneKey® MLS as distributed by MLS GRID
 - $1,150,0004 bd3 ba3.1k sqft52 Elmhurst Avenue, Medford, NY 11763For Sale
 MLS ID #1014732, Annette Mina, Listing by: Douglas Elliman Real Estate. OneKey® MLS as distributed by MLS GRID
 - $749,9993 bd3 ba2.5k sqft91 Traction Boulevard, Patchogue, NY 11772For SaleMLS ID #1029870, Stephen King, Listing by: BH&G R E Realty Connect. OneKey® MLS as distributed by MLS GRID
- $1,199,0005 bd4 ba3k sqft236 Windsor Avenue, Brightwaters, NY 11718For SaleMLS ID #1024524, Tammy J. Ramsay, Listing by: Eric G Ramsay Jr Assoc LLC. OneKey® MLS as distributed by MLS GRID
- $1,199,9994 bd4 ba3.1k sqft55 Casey Lane, Mount Sinai, NY 11766For SaleMLS ID #1039519, Angelina Fernandez, Listing by: Signature Premier Properties. OneKey® MLS as distributed by MLS GRID
- $1,250,0005 bd4 ba4k sqft3 Crossfield Court, Shoreham, NY 11786For SaleMLS ID #1042218, Laura M. Cochran, Listing by: BERKSHIRE HATHAWAY. OneKey® MLS as distributed by MLS GRID
- $1,150,0005 bd3 ba2.4k sqft57 Wingam Drive, Islip, NY 11751For SaleMLS ID #1035295, Stacy M. Moore, Listing by: Signature Premier Properties. OneKey® MLS as distributed by MLS GRID
- $998,0004 bd4 ba3.1k sqft5 Reinhardt Court, Blue Point, NY 11715For SaleMLS ID #1036280, Frank Mirando, Listing by: BH&G R E Realty Connect. OneKey® MLS as distributed by MLS GRID
- $899,0006 bd3 ba3.9k sqft208 Newburgh Avenue, Medford, NY 11763For SaleMLS ID #1021990, Anthony Vaccaro, Listing by: Lux Homes of LI LLC. OneKey® MLS as distributed by MLS GRID
- $639,9994 bd2 ba1.7k sqft15 Edwin Avenue, Patchogue, NY 11772For SaleMLS ID #1016610, Efthimios Petrou, Listing by: Blue Shark Realty Group Inc. OneKey® MLS as distributed by MLS GRID
- $699,9994 bd5 ba2k sqft48 Hillside Avenue, Patchogue, NY 11772For SaleMLS ID #1025143, Manuel A. Mena, Listing by: BH&G R E Realty Connect. OneKey® MLS as distributed by MLS GRID
- $849,9995 bd5 ba2.4k sqft9 Mulligan Drive, Medford, NY 11763For SaleMLS ID #1012093, Sebastian Matute, Listing by: OverSouth LLC. OneKey® MLS as distributed by MLS GRID
- $1,325,0004 bd4 ba3k sqft64 Cornflower Lane, East Northport, NY 11731For SaleMLS ID #1044136, Lynn D. Witz, Listing by: Howard Hanna Coach. OneKey® MLS as distributed by MLS GRID
- $1,295,0004 bd3 ba3k sqft56 Old Homestead Road, Port Jefferson, NY 11777For SaleMLS ID #1032540, Frank Prinzevalli, Listing by: BH&G R E Realty Connect. OneKey® MLS as distributed by MLS GRID
- $1,599,0006 bd4 ba3.6k sqft75 S Penataquit Avenue, Bay Shore, NY 11706For SaleMLS ID #1045401, Maralyn C. Diggin CBR, Listing by: Douglas Elliman Real Estate. OneKey® MLS as distributed by MLS GRID
- $1,150,0004 bd3 ba3.3k sqft4 Apple Lane, Wading River, NY 11792For SaleMLS ID #1030183, Stephanie Giordano CBR, Listing by: Giordano Realty Corp of LI. OneKey® MLS as distributed by MLS GRID
- $1,085,0004 bd4 ba2.9k sqft6 Robert Court, Center Moriches, NY 11934For SaleMLS ID #998861, Deborah Saporito, Listing by: OverSouth LLC. OneKey® MLS as distributed by MLS GRID
- $999,0005 bd3 ba3k sqft97 Blydenburgh Road, Centereach, NY 11720For SaleMLS ID #1029742, Ruben Yosopov, Listing by: Unique Home Sales of L I Inc. OneKey® MLS as distributed by MLS GRID
