Skip main navigation
Sold for $265,000
  • $265,000

    299 Phillips Drive, Minnesott Beach, NC 28510

    3beds
    1,200sqft
    Single Family Residence
    Built in 2026
    0.39 Acres Lot
    $265,900 Zestimate®
    $221/sqft
    $2,035 Estimated rent

    Home value

    $265,900

    Estimated sales range

    Not available

    $2,035/mo

    Zestimate® history
    Loading
    Loading...

    Owner options

    List your home for rent

    $2,035/mo

    Rent Zestimate®

    Find your next renter with Zillow Rental Manager. Plus, with online applications, you can quickly screen prospective tenants – for free.

    Learn more

    $2,035/mo

    Rent Zestimate®

    Refinance and save

    $1,561/mo

    Est. payment

    Refinancing to a lower rate could help reduce your monthly payments and save thousands over the life of the loan.

    See today's rates

    $1,561/mo

    Est. payment

    Explore your selling options

    Work with a Zillow partner agent

    Leverage their expertise and Zillow's premium Showcase listings to get your home seen by more buyers.

    Get started

    List with your own agent

    Get your home in front of millions of buyers by listing it on Zillow.

    Learn how to do it

    Sell it yourself

    Take full control of how buyers see your home on Zillow by listing For Sale by Owner (FSBO).

    List your home

    What's special

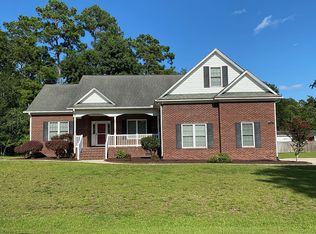
    Welcome Home to Your New Construction 3 Bedroom 2 Bath in Lake Minnesott Estates! This Home sits on .39 Acre, No HOA Fees, No Sewer Bills, Septic Tank in Rear Yard, Public Water & View of the Golf Course Across the Street. LVP Through Out, Open Living Room, Kitchen, Dining Room Combo. Kitchen Boast Granite Counter Tops, Soft Close Cabinets, Row of Drawers to Include Silverware Organizer, Deep Drawers for Storage, 2 Lazy Susanne's, Pantry, Deep Farm House Sink, Eat in Bar that Seats 5 Spaces, Laundry Closet, Stove, Dishwasher, Microwave & Rear Door to Back Yard, Gutters. 10x16 Concrete Pad for Extra Eating Space.

    Zillow last checked:

    Listing updated:

    Listed by:

    RuthAnn S. Sluss 252-422-1288,

    John Vesco Inc.

    Bought with:

    RuthAnn S. Sluss, 213458

    John Vesco Inc.

    Source: Hive MLS,MLS#: 100554485MLS LogoOriginating MLS: Carteret County Association of Realtors

    Facts & features

    Interior

    Bedrooms & bathrooms
    • Bedrooms: 3
    • Bathrooms: 2
    • Full bathrooms: 2
    Rooms
    • Room types: Living Room, Master Bedroom, Bedroom 2, Bedroom 3
    Primary bedroom
    • Level: First
    • Dimensions: 12.1 x 12
    Bedroom 2
    • Level: First
    • Dimensions: 12.6 x 10.2
    Bedroom 3
    • Level: First
    • Dimensions: 12.2 x 10.2
    Kitchen
    • Description: Kitchen/Dining Combo
    • Level: First
    • Dimensions: 20.4 x 9.1
    Living room
    • Level: First
    • Dimensions: 19.1 x 13
    Heating
    • Electric, Forced Air, Heat Pump
    Cooling
    • Central Air
    Appliances
    • Included: Built-In Microwave, Range, Dishwasher
    Features
    • Pantry, Eat-in Kitchen
    • Attic: Access Only
    Interior area
    • Total structure area: 1,200
    • Total interior livable area: 1,200 sqft

    Property

    Parking
    • Parking features: Aggregate
    Features
    • Levels: One
    • Patio & porch: Patio
    • Fencing: None
    • Has view: Yes
    • View description: Golf Course
    • Frontage type: See Remarks
    Lot
    • Size: 0.39 Acres
    Details
    • Parcel number: 6455543247000
    • Zoning: residential
    • Special conditions: Standard

    Construction

    Type & style
    • Home type: SingleFamily
    • Property subtype: Single Family Residence
    Materials
    • Vinyl Siding, Wood Frame
    • Foundation: Crawl Space
    • Roof: Shingle
    Condition
    • New construction: Yes
    • Year built: 2026

    Utilities & green energy

    • Sewer: Septic Tank
    • Water: Public
    • Utilities for property: Water Connected

    Community & HOA

    Community
    • Subdivision: Lake Minnesott Estates
    HOA
    • Has HOA: No
    Location
    • Region: Minnesott Beach

    Financial & listing details

    • Price per square foot: $221/sqft
    • Tax assessed value: $15,500
    • Annual tax amount: $124
    • Date on market: 2/13/2026
    • Cumulative days on market: 18 days
    • Listing agreement: Exclusive Right To Sell
    • Listing terms: Cash,Conventional,VA Loan

    Price history

    DateEventPrice
    3/31/2026Sold$265,000-1.9%$221/sqft
    Source: Hive MLS #100554485 Report a problem
    3/1/2026Pending sale$270,000$225/sqft
    Source: Hive MLS #100554485 Report a problem
    2/13/2026Listed for sale$270,000+1073.9%$225/sqft
    Source: Hive MLS #100554485 Report a problem
    7/31/2025Sold$23,000-14.8%$19/sqft
    Source: Hive MLS #100508303 Report a problem
    7/18/2025Pending sale$26,999$22/sqft
    Source: Hive MLS #100508303 Report a problem
    5/19/2025Listed for sale$26,999$22/sqft
    Source: Hive MLS #100508303 Report a problem

    Public tax history

    YearProperty taxesTax assessment
    2025$125 $15,500
    2024$125 +2.5%$15,500
    2023$122 +1.3%$15,500
    2022$120 $15,500
    2021$120 $15,500
    2020$120 -23.3%$15,500 -23.3%
    2019$157 -1.6%$20,200
    2018$159 +1.6%--
    2017$157 -2.5%--
    2016$161 +1%--
    2015$159 $20,200
    2014$159 $20,200
    Find assessor info on the county website

    Neighborhood: 28510

    Nearby schools

    GreatSchools rating
    Schools provided by the listing agent
    • Elementary: Pamlico County Primary
    • Middle: Pamlico County
    • High: Pamlico County

    Source: Hive MLS. This data may not be complete. We recommend contacting the local school district to confirm school assignments for this home.

    Get a cash offer in 3 minutes
    Find out how much your home could sell for in as little as 3 minutes with a no-obligation cash offer.
    Estimated market value
    $265,900
    Get a cash offer in 3 minutes
    Find out how much your home could sell for in as little as 3 minutes with a no-obligation cash offer.
    Estimated market value
    $265,900