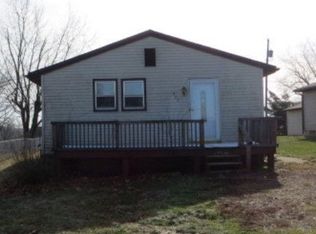
REAL ESTATE AUCTION ALERT! “Need more than just a house? This one delivers.” 299 Radford Road in Piketon offers a 3-bedroom, 2-bath home on a spacious corner lot—but what sets this property apart is everything that comes with it. A large pole barn/workshop provides the space you've been looking for to work, store, build, or pursue your hobbies, while a separate she shed gives you even more possibilities. Whether you need room for tools, equipment, a small business, projects, toys, or simply want a property where you can spread out, this is one you'll want to see.
Contingent
$10,000
299 Radford Rd, Piketon, OH 45661
3beds
1,736sqft
Single Family Residence
Built in 1984
10,500 Square Feet Lot
$-- Zestimate®
$6/sqft
$-- HOA
What's special
Separate she shedSpacious corner lot
- 39 days
- 622
- 43
Zillow last checked:
Listing updated:
Listed by:
Daniel DeGarmo,
ERA Martin & Associates (C)
Source: Scioto Valley AOR,MLS#: 201420
Facts & features
Interior
Bedrooms & bathrooms
- Bedrooms: 3
- Bathrooms: 2
- Full bathrooms: 2
- Main level bathrooms: 2
- Main level bedrooms: 3
Rooms
- Room types: Living Room, Bedroom, Bath
Bedroom 1
- Description: Flooring(Carpet)
- Level: Main
Bedroom 2
- Description: Flooring(Carpet)
- Level: Main
Bedroom 3
- Description: Flooring(Carpet)
- Level: Main
Bathroom 1
- Description: Flooring(Vinyl)
- Level: Main
Bathroom 2
- Description: Flooring(Vinyl)
- Level: Main
Kitchen
- Description: Flooring(Vinyl Plank)
- Level: Main
Living room
- Description: Flooring(Carpet)
- Level: Main
Heating
- Natural Gas
Cooling
- Central Air
Appliances
- Included: Range, Refrigerator, Electric Water Heater
Features
- Eat-in Kitchen
- Flooring: Carpet, Vinyl Plank, Vinyl
- Windows: Double Pane Windows
- Basement: Crawl Space
Interior area
- Total structure area: 1,736
- Total interior livable area: 1,736 sqft
Video & virtual tour
Property
Parking
- Total spaces: 3
- Parking features: 3 Car, Detached, Concrete
- Garage spaces: 3
- Has uncovered spaces: Yes
Features
- Levels: One
- Fencing: Fenced
Lot
- Size: 10,500 Square Feet
- Dimensions: 150 x 70
Details
- Additional structures: Outbuilding, Shed(s)
- Parcel number: 22418000000
Construction
Type & style
- Home type: SingleFamily
- Property subtype: Single Family Residence
Materials
- Vinyl Siding
- Roof: Asphalt
Condition
- Year built: 1984
Utilities & green energy
- Sewer: Public Sewer
- Water: Public
Community & HOA
Community
- Subdivision: Patterson
Location
- Region: Piketon
Financial & listing details
- Price per square foot: $6/sqft
- Annual tax amount: $1,110
- Date on market: 9/17/2026
Estimated market value
Not available
Estimated sales range
Not available
Not available
Price history
Price history is unavailable.
Public tax history
Tax history is unavailable.
Monthly payment
Est. payment
Payment breakdown
Explore the cost of this home by adjusting the details. Changes won't be saved.Climate risks
Neighborhood: 45661
Nearby schools
Schools provided by the listing agent
- Elementary: Piketon
- Middle: Piketon
- High: Piketon
Source: Scioto Valley AOR. This data may not be complete. We recommend contacting the local school district to confirm school assignments for this home.