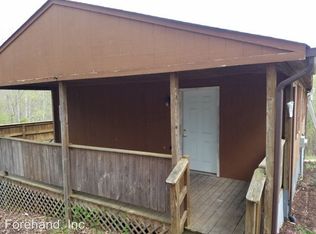
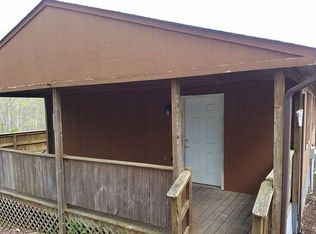
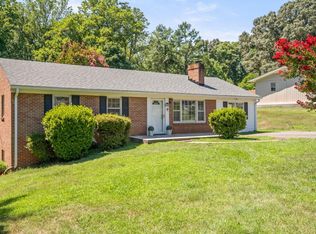
Don't miss your second chance! Back on the market at no fault of the seller and is ready for its next owner!Don't miss this opportunity to own a charming duplex in Madison Heights! Whether you're searching for a home to call your own, or an investor, this property offers flexibility and value. Recent improvements include new siding, HVAC, deck, flooring, fresh paint, renovated kitchen with new cabinets, countertops, and appliances, plus an updated bathroom with tile shower. Each unit offers comfortable living space, and this duplex is conveniently located with easy access to access to shopping, dining, schools, and local amenities. With its prime location and solid structure, this property is ready for your personal touch, making it ideal for savvy buyers that live in one unit and generate income by renting out the other unit, or investors wanting steady income. Realtors: see DocBox for additional information.
Pending
Price cut: $8.9K (8/30)
$259,900
299 Ragland Rd, Madison Heights, VA 24572
4beds
2,039sqft
Multi Family
Built in 1998
-- sqft lot
$258,300 Zestimate®
$127/sqft
$-- HOA
What's special
Comfortable living spaceFresh paintNew sidingNew cabinetsRenovated kitchen
- 102 days
- 890
- 83
Zillow last checked:
Listing updated:
Listed by:
Callie Reyes 434-610-8089 callie@nbshomesva.com,
Mark A. Dalton & Co., Inc. 434-841-8405
Source: LMLS,MLS#: 366291 Originating MLS: Lynchburg Board of Realtors
Originating MLS: Lynchburg Board of RealtorsFacts & features
Interior
Bedrooms & bathrooms
- Bedrooms: 4
- Bathrooms: 2
- Full bathrooms: 2
Heating
- Heat Pump
Cooling
- Heat Pump
Appliances
- Included: Electric Water Heater, Unit 1(Dishwasher, Range/Oven, Refrigerator), Unit 2(Dishwasher, Range/Oven, Refrigerator)
- Laundry: Individual Laundry, Unit 1(Dryer Hookup, Washer Hookup), Unit 2(Dryer Hookup, Washer Hookup)
Features
- Flooring: Vinyl
- Has fireplace: Yes
Interior area
- Total structure area: 2,039
- Total interior livable area: 2,039 sqft
Property
Parking
- Parking features: Off Street
Features
- Patio & porch: Unit 1(Balcony/Patio)
Lot
- Size: 2.94 Acres
Details
- Foundation area: 0
- Parcel number: 161A36
- Zoning: R2
Construction
Type & style
- Home type: MultiFamily
- Property subtype: Multi Family
Materials
- Drywall, Vinyl Siding
Condition
- Year built: 1998
Utilities & green energy
- Electric: American Electric, Indiv Meter/Electric
- Sewer: Septic Tank
- Water: City
Community & HOA
Location
- Region: Madison Heights
Financial & listing details
- Price per square foot: $127/sqft
- Tax assessed value: $46,800
- Annual tax amount: $1,645
- Date on market: 6/3/2026
- Cumulative days on market: 57 days
Estimated market value
$258,300
$245,000 - $271,000
$827/mo
Price history
| Date | Event | Price |
|---|---|---|
| 8/31/2026 | Pending sale | $259,900$127/sqft |
Source:  LMLS #366291 Report a problem LMLS #366291 Report a problem | ||
| 8/30/2026 | Price change | $259,900-3.3%$127/sqft |
Source: LMLS #366291 Report a problem | ||
| 8/12/2026 | Price change | $268,8000%$132/sqft |
Source: LMLS #366291 Report a problem | ||
| 8/3/2026 | Pending sale | $268,900$132/sqft |
Source: LMLS #366291 Report a problem | ||
| 7/9/2026 | Price change | $268,900-0.4%$132/sqft |
Source: LMLS #366291 Report a problem | ||
| 7/6/2026 | Pending sale | $269,900$132/sqft |
Source: LMLS #366291 Report a problem | ||
| 6/3/2026 | Listed for sale | $269,900$132/sqft |
Source: LMLS #366291 Report a problem | ||
Public tax history
| Year | Property taxes | Tax assessment |
|---|---|---|
| 2024 | $285 | $46,800 |
| 2023 | $285 | $46,800 |
| 2022 | $285 | $46,800 |
| 2021 | $285 | $46,800 |
| 2020 | $285 -36.2% | $46,800 -36.2% |
| 2018 | $448 | $73,400 |
| 2017 | $448 +8.9% | $73,400 |
| 2016 | $411 | $73,400 |
| 2015 | $411 +3.7% | $73,400 |
| 2014 | $396 -1.8% | $73,400 -5.4% |
| 2013 | $404 | $77,600 |
| 2012 | $404 | $77,600 |
| 2011 | $404 | $77,600 |
| 2010 | $404 | $77,600 |
| 2009 | $404 -20% | $77,600 |
| 2008 | $504 +19.5% | $77,600 +12.1% |
| 2007 | $422 | $69,200 |
Find assessor info on the county website
Monthly payment
Est. payment
Payment breakdown
Explore the cost of this home by adjusting the details. Changes won't be saved.Climate risks
Neighborhood: 24572
Nearby schools
Schools provided by the listing agent
- Elementary: Madison Heights Elem
- Middle: Monelison Midl
- High: Amherst High
Source: LMLS. This data may not be complete. We recommend contacting the local school district to confirm school assignments for this home.
Similar homes
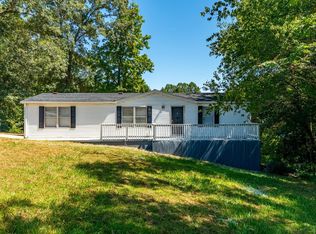
- $259,0003 bd2 ba1.1k sqft145 Winesap Rd, Madison Heights, VA 24572For Sale
 MLS ID #368227, Billy Morris, John Stewart Walker, Inc. LMLS
 - $274,5003 bd2 ba2k sqft111 Golf Dr, Madison Heights, VA 24572For Sale
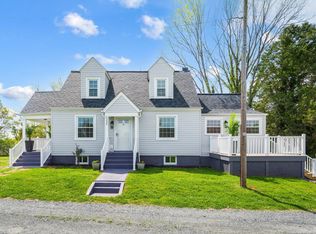 MLS ID #365429, William K Flint, Flint Property Group. LMLS
 - $304,9003 bd2 ba1.9k sqft227 Oakland Dr, Madison Heights, VA 24572For Sale
 MLS ID #368947, Christina Holmes, Keller Williams. LMLS
 - $289,9003 bd1 ba1.8k sqft180 Fairfax Cir, Madison Heights, VA 24572For Sale
 MLS ID #368328, Michele Howard Jordan, Realty ONE Group Leading Edge. LMLS
