Skip main navigation
Sold for $335,000
  • $335,000

    299 Red Dragon Dr, Jefferson, GA 30549

    5beds
    2,183sqft
    Single Family Residence
    Built in ----
    -- sqft lot
    $350,200 Zestimate®
    $153/sqft
    $2,345 Estimated rent

    Home value

    $350,200

    $329,000 - $371,000

    $2,345/mo

    Zestimate® history
    Loading
    Loading...

    Owner options

    List your home for rent

    $2,345/mo

    Rent Zestimate®

    Find your next renter with Zillow Rental Manager. Plus, with online applications, you can quickly screen prospective tenants – for free.

    Learn more

    $2,345/mo

    Rent Zestimate®

    Refinance and save

    $2,150/mo

    Est. payment

    Refinancing to a lower rate could help reduce your monthly payments and save thousands over the life of the loan.

    See today's rates

    $2,150/mo

    Est. payment

    Explore your selling options

    Work with a Zillow partner agent

    Leverage their expertise and Zillow's premium Showcase listings to get your home seen by more buyers.

    Get started

    List with your own agent

    Get your home in front of millions of buyers by listing it on Zillow.

    Learn how to do it

    Sell it yourself

    Take full control of how buyers see your home on Zillow by listing For Sale by Owner (FSBO).

    List your home

    What's special

    Two-car garageLarge fenced backyardLarge islandSpacious family roomStainless steel appliancesModern kitchenDining area
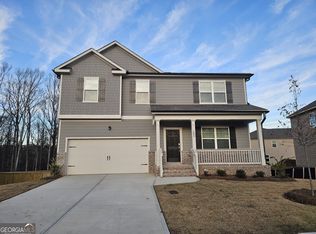
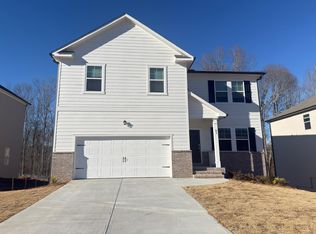
    PLEASE SUBMIT INQUIRIES VIA ZILLOW MESSAGES ONLY. DO NOT CALL. Brand-New Construction | Never Lived In | 5 Beds | 3 Baths | 2,183 Sq. Ft. Be the first to live in this brand-new home located in the desirable Jefferson Hills community. Built in 2026 and never lived in, this beautiful two-story home offers modern design, comfortable living space, and a large fenced backyard. The open-concept main level features a spacious family room, dining area, and a modern kitchen with stone countertops, stainless steel appliances, a large island, and plenty of cabinet space. A convenient powder room and laundry room are located on the main floor. Brand-new refrigerator, washer, and dryer are already installed for your convenience. Upstairs, you will find a spacious owner's suite with a private bath and walk-in closet, along with four additional bedrooms and another full bathroom, providing plenty of room for family, guests, or work-from-home needs. The home also includes a large fenced backyard, installed blinds throughout the house, and a two-car garage. The home is equipped with a zoned HVAC system, providing efficient heating and cooling for year-round comfort. Located in a community with sidewalks, streetlights, and a playground, this home offers easy access to schools, shopping, and dining. Move-in ready. Be the first to enjoy this beautiful new home. Flexible self-guided tours available for your convenience. Access is provided after a brief screening and ID verification. Minimum 12-month lease Tenant responsible for all utilities (electricity, gas, water, trash, internet) Renters insurance required No smoking allowed inside the home Up to 2 pets allowed, subject to owner approval Pet Deposit : $300 Pet rent: $45 per pet per month No prior evictions

    Zillow last checked:

    Listing updated:

    Source: Zillow Rentals

    Facts & features

    Interior

    Bedrooms & bathrooms
    • Bedrooms: 5
    • Bathrooms: 3
    • Full bathrooms: 3
    Heating
    • Heat Pump
    Cooling
    • Central Air
    Appliances
    • Included: Dishwasher, Dryer, Microwave, Oven, Refrigerator, Washer
    • Laundry: In Unit
    Features
    • Walk In Closet
    • Flooring: Carpet
    Interior area
    • Total interior livable area: 2,183 sqft

    Property

    Parking
    • Parking features: Attached
    • Has attached garage: Yes
    • Details: Contact manager
    Features
    • Exterior features: Brand New Appliances, Brand New Construction, Electricity not included in rent, Garbage not included in rent, Gas not included in rent, Internet not included in rent, Lawn, Never Lived In, No Utilities included in rent, Walk In Closet, Water not included in rent
    Details
    • Parcel number: J09C071

    Construction

    Type & style
    • Home type: SingleFamily
    • Property subtype: Single Family Residence

    Community & HOA

    Community
    • Features: Playground
    • Deposit fee: $2,350
    Location
    • Region: Jefferson

    Financial & listing details

    • Price per square foot: $153/sqft
    • Tax assessed value: $100,000
    • Annual tax amount: $1,007
    • Date on market: 3/8/2026
    • Lease term: 1 Year

    Price history

    DateEventPrice
    7/13/2026Listing removed$2,350$1/sqft
    Source: Zillow Rentals Report a problem
    5/2/2026Price change$2,350-1.9%$1/sqft
    Source: Zillow Rentals Report a problem
    4/13/2026Price change$2,395-2.2%$1/sqft
    Source: Zillow Rentals Report a problem
    4/2/2026Price change$2,450-2%$1/sqft
    Source: Zillow Rentals Report a problem
    3/8/2026Listed for rent$2,500$1/sqft
    Source: Zillow Rentals Report a problem
    2/27/2026Sold$335,000-20.2%$153/sqft
    Source: Public Record Report a problem
    12/31/2025Listed for sale$419,695$192/sqft
    Source: Lennar Homes Report a problem

    Public tax history

    YearProperty taxesTax assessment
    2025$1,007 +14.2%$40,000 +25%
    2024$882 $32,000
    Find assessor info on the county website

    Neighborhood: 30549

    Nearby schools

    GreatSchools rating
    Get a cash offer in 3 minutes
    Find out how much your home could sell for in as little as 3 minutes with a no-obligation cash offer.
    Estimated market value
    $350,200
    Get a cash offer in 3 minutes
    Find out how much your home could sell for in as little as 3 minutes with a no-obligation cash offer.
    Estimated market value
    $350,200