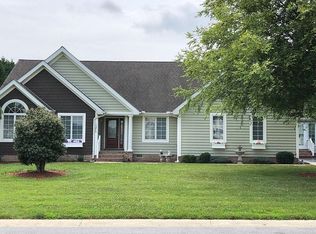
This well-maintained 4 bed 2.5 bath home offers both privacy and beautiful views! The large eat-in kitchen has stunning granite countertops, and impressive center island, custom cabinetry, built-in wine rack and a spacious pantry. The inviting family room has a vaulted ceiling, open staircase, gas fireplace and large windows for plenty of natural light. A private home office, formal living room, dining room and sunroom provide all the space you need! The primary ensuite offers an oversized walk-in closet and a luxurious private bath with an oversized shower, soaking tub, double vanity, and a closet. Beautiful hardwood floors, pre-wired window candelabra, 400 amp service, a large deck overlooking the backyard with an irrigation system and an oversized 2-car garage complete the package. A recent home inspection has been completed, and most repairs have been addressed, ensuring peace of mind for potential buyers. Make your offer today!
Sold for $560,000
Zestimate®
$560,000
299 Ridgewood Dr, Camden Wyoming, DE 19934
4beds
3,434sqft
Single Family Residence
Built in 2005
0.64 Acres Lot
$560,000 Zestimate®
$163/sqft
$3,031 Estimated rent
Home value
$560,000
$532,000 - $588,000
$3,031/mo
Zestimate® history
Owner options
List your home for rent
$3,031/mo
Rent Zestimate®
Find your next renter with Zillow Rental Manager. Plus, with online applications, you can quickly screen prospective tenants – for free.
$3,031/mo
Rent Zestimate®
Refinance and save
$2,738/mo
Est. payment
Refinancing to a lower rate could help reduce your monthly payments and save thousands over the life of the loan.
$2,738/mo
Est. payment
Explore your selling options
Work with a Zillow partner agent
Leverage their expertise and Zillow's premium Showcase listings to get your home seen by more buyers.
Get startedList with your own agent
Get your home in front of millions of buyers by listing it on Zillow.
Learn how to do itSell it yourself
Take full control of how buyers see your home on Zillow by listing For Sale by Owner (FSBO).
List your homeWhat's special
Private home officeGas fireplacePrimary ensuiteBeautiful viewsPre-wired window candelabraDining roomCustom cabinetry
Zillow last checked:
Listing updated:
Listed by:
Dale Sinclair 302-535-9109,
Coldwell Banker Realty,
Listing Team: The Depaolantonio Group
Bought with:
Tamara Powell, RS0038228
Keller Williams Realty Central-Delaware
Source: Bright MLS,MLS#: DEKT2046682
Facts & features
Interior
Bedrooms & bathrooms
- Bedrooms: 4
- Bathrooms: 3
- Full bathrooms: 2
- 1/2 bathrooms: 1
- Main level bathrooms: 1
Rooms
- Room types: Living Room, Dining Room, Primary Bedroom, Bedroom 2, Bedroom 3, Bedroom 4, Kitchen, Family Room, Foyer, Sun/Florida Room, Laundry, Office, Bathroom 1, Primary Bathroom, Full Bath, Half Bath
Primary bedroom
- Features: Ceiling Fan(s), Attached Bathroom
- Level: Upper
- Area: 240 Square Feet
- Dimensions: 15 X 16
Bedroom 2
- Features: Flooring - Carpet, Walk-In Closet(s)
- Level: Upper
- Area: 110 Square Feet
- Dimensions: 10 X 11
Bedroom 3
- Features: Flooring - Carpet, Walk-In Closet(s)
- Level: Upper
- Area: 168 Square Feet
- Dimensions: 12 X 14
Bedroom 4
- Features: Flooring - Carpet, Walk-In Closet(s)
- Level: Upper
- Area: 156 Square Feet
- Dimensions: 12 X 13
Primary bathroom
- Features: Double Sink, Flooring - Ceramic Tile, Soaking Tub, Bathroom - Walk-In Shower
- Level: Upper
- Area: 180 Square Feet
- Dimensions: 12 X 15
Bathroom 1
- Features: Soaking Tub, Bathroom - Walk-In Shower, Double Sink, Walk-In Closet(s)
- Level: Upper
Dining room
- Features: Flooring - HardWood, Recessed Lighting, Chair Rail
- Level: Main
- Area: 304 Square Feet
- Dimensions: 19 X 16
Family room
- Features: Cathedral/Vaulted Ceiling, Flooring - Carpet, Ceiling Fan(s), Fireplace - Gas
- Level: Main
- Area: 252 Square Feet
- Dimensions: 14 X 18
Foyer
- Features: Flooring - HardWood
- Level: Main
Other
- Features: Flooring - Ceramic Tile, Bathroom - Tub Shower
- Level: Upper
- Area: 36 Square Feet
- Dimensions: 4 X 9
Half bath
- Features: Flooring - HardWood
- Level: Main
- Area: 36 Square Feet
- Dimensions: 6 X 6
Kitchen
- Features: Dining Area, Kitchen - Electric Cooking, Pantry, Flooring - HardWood, Granite Counters, Kitchen Island, Lighting - Pendants, Recessed Lighting
- Level: Main
- Area: 264 Square Feet
- Dimensions: 12 X 22
Laundry
- Features: Flooring - Ceramic Tile
- Level: Main
- Area: 56 Square Feet
- Dimensions: 7 X 8
Living room
- Features: Flooring - HardWood
- Level: Main
- Area: 256 Square Feet
- Dimensions: 16 X 16
Office
- Features: Flooring - Carpet, Ceiling Fan(s)
- Level: Main
- Area: 132 Square Feet
- Dimensions: 11 X 12
Other
- Features: Flooring - Ceramic Tile, Ceiling Fan(s)
- Level: Main
- Area: 204 Square Feet
- Dimensions: 12 X 17
Heating
- Forced Air, Natural Gas
Cooling
- Central Air, Electric
Appliances
- Included: Microwave, Built-In Range, Dishwasher, Dryer, Oven, Washer, Gas Water Heater
- Laundry: Lower Level, Laundry Room
Features
- Combination Kitchen/Dining, Family Room Off Kitchen, Formal/Separate Dining Room, Kitchen Island, 9'+ Ceilings, 2 Story Ceilings, Dry Wall, Tray Ceiling(s)
- Flooring: Carpet, Ceramic Tile, Hardwood, Wood
- Basement: Full,Exterior Entry,Concrete,Rough Bath Plumb,Sump Pump
- Number of fireplaces: 1
Interior area
- Total structure area: 3,434
- Total interior livable area: 3,434 sqft
- Finished area above ground: 3,434
- Finished area below ground: 0
Property
Parking
- Total spaces: 2
- Parking features: Garage Faces Side, Garage Door Opener, Inside Entrance, Attached, Driveway
- Attached garage spaces: 2
- Has uncovered spaces: Yes
Accessibility
- Accessibility features: None
Features
- Levels: Two
- Stories: 2
- Pool features: None
Lot
- Size: 0.64 Acres
Details
- Additional structures: Above Grade, Below Grade
- Parcel number: NM0010201011300000
- Zoning: AC
- Special conditions: Standard
Construction
Type & style
- Home type: SingleFamily
- Architectural style: Traditional
- Property subtype: Single Family Residence
Materials
- Stone, Stick Built
- Foundation: Concrete Perimeter
- Roof: Architectural Shingle
Condition
- Very Good
- New construction: No
- Year built: 2005
Utilities & green energy
- Electric: 200+ Amp Service
- Sewer: Septic = # of BR
- Water: Well
- Utilities for property: Natural Gas Available, Cable
Community & HOA
Community
- Subdivision: Rockland Hills
HOA
- Has HOA: Yes
- HOA fee: $165 annually
- HOA name: ROCKLAND HILLS
Location
- Region: Camden Wyoming
Financial & listing details
- Price per square foot: $163/sqft
- Tax assessed value: $493,800
- Annual tax amount: $1,958
- Date on market: 5/7/2026
- Listing agreement: Exclusive Right To Sell
- Listing terms: Cash,Conventional,FHA,VA Loan
- Ownership: Fee Simple
Price history
| Date | Event | Price |
|---|---|---|
| 8/10/2026 | Sold | $560,000-1.2%$163/sqft |
Source:  Bright MLS #DEKT2046682 Report a problem Bright MLS #DEKT2046682 Report a problem | ||
| 7/14/2026 | Pending sale | $567,000$165/sqft |
Source: Bright MLS #DEKT2046682 Report a problem | ||
| 6/18/2026 | Price change | $567,000-0.7%$165/sqft |
Source: Bright MLS #DEKT2046682 Report a problem | ||
| 5/7/2026 | Listed for sale | $570,900+3989.2%$166/sqft |
Source: Bright MLS #DEKT2046682 Report a problem | ||
| 2/22/2006 | Sold | $13,961$4/sqft |
Source: Public Record Report a problem | ||
Public tax history
| Year | Property taxes | Tax assessment |
|---|---|---|
| 2025 | $2,423 +1.6% | $493,800 |
| 2024 | $2,386 -6.8% | $493,800 +487.2% |
| 2023 | $2,561 +5.8% | $84,100 |
| 2022 | $2,420 +1.1% | $84,100 |
| 2021 | $2,395 +2% | $84,100 |
| 2020 | $2,348 +3.6% | $84,100 |
| 2019 | $2,268 +3.2% | $84,100 |
| 2018 | $2,198 | $84,100 +1.2% |
| 2017 | $2,198 +8% | $83,100 |
| 2016 | $2,035 +15.9% | $83,100 |
| 2015 | $1,756 +0.4% | $83,100 |
| 2014 | $1,750 | $83,100 |
| 2012 | -- | $83,100 |
| 2011 | -- | $83,100 |
| 2010 | -- | $83,100 -5.4% |
| 2009 | -- | $87,800 |
| 2008 | -- | $87,800 |
| 2007 | -- | $87,800 +1011.4% |
| 2005 | -- | $7,900 |
| 2004 | -- | $7,900 |
Find assessor info on the county website
Neighborhood: 19934
Nearby homes
- $475,6003 bd2 ba2.4k sqft271 Ridgewood Dr, Camden Wyoming, DE 19934Off Market
- $488,3004 bd2 ba2.5k sqft319 Ridgewood Dr, Camden Wyoming, DE 19934Off Market
- $559,7005 bd3 ba3.2k sqft316 Ridgewood Dr, Camden Wyoming, DE 19934Off Market
- $8,800-- bd-- ba-- sqftWesthill Dr, Camden-wyoming, DE 19934Off Market
- $616,8005 bd3 ba3.9k sqft245 Ridgewood Dr, Camden Wyoming, DE 19934Off Market
- $296,1003 bd2 ba2k sqft1016 Thicket Rd, Camden Wyoming, DE 19934Off Market
- $569,0005 bd4 ba3.4k sqft240 Ridgewood Dr, Camden Wyoming, DE 19934Off Market
- $582,4003 bd4 ba3.8k sqft380 Westhill Dr, Camden Wyoming, DE 19934Off Market
Nearby schools
GreatSchools rating
- 8/10Simpson (W.B.) Elementary SchoolGrades: 1-5Distance: 3.3 mi
- 4/10Fifer (Fred) Middle SchoolGrades: 6-8Distance: 3.2 mi
- 6/10Caesar Rodney High SchoolGrades: 9-12Distance: 3.7 mi
Schools provided by the listing agent
- Middle: Fred Fifer
- High: Caesar Rodney
- District: Caesar Rodney
Source: Bright MLS. This data may not be complete. We recommend contacting the local school district to confirm school assignments for this home.
Get a cash offer in 3 minutes
Find out how much your home could sell for in as little as 3 minutes with a no-obligation cash offer.
Estimated market value
$560,000
Get a cash offer in 3 minutes
Find out how much your home could sell for in as little as 3 minutes with a no-obligation cash offer.
Estimated market value
$560,000
- Delaware
- Kent County
- Camden
- 19934
- 299 Ridgewood Dr
