Welcome to an absolute GEM of a multi-family home, cherished and meticulously maintained by the same family for generations. Conveniently located next to Fairview Park and just a few blocks from schools stores, and amenities at your doorstep. Inside, you will find a rare blend of enduring care and New mechanical updates, boasting a newer roof, windows, furnaces, hot water tanks, and the luxury of central air conditioning for year-round comfort. Functional layouts, Separate Utilities, three full bathrooms, a detached two-car garage, and even a lovely workshop in the basement, this property offers incredible versatility and utility. The expansive finished attic features a full bath and additional finished living space, offering potential to expand a unit or shape it to your future needs. Whether your looking for a cream puff investment, Owner occupied property, or multi-generational living opportunity this lovingly maintained neighborhood treasure is ready to exceed your expectations.
Pending
$155,000
299 Robinson St, Binghamton, NY 13904
5beds
1,975sqft
Duplex, Multi Family
Built in 1922
-- sqft lot
$-- Zestimate®
$78/sqft
$-- HOA
What's special
Newer roofDetached two-car garageAdditional finished living spaceFunctional layoutsExpansive finished attic
- 61 days
- 15
- 0
Zillow last checked:
Listing updated:
Listed by:
HOWARD HANNA 607-772-1177,
Briana Cardin-Rogers
Source: GBMLS,MLS#: 337325 Originating MLS: Greater Binghamton Association of REALTORS
Facts & features
Interior
Bedrooms & bathrooms
- Bedrooms: 5
- Bathrooms: 3
- Full bathrooms: 3
Heating
- Forced Air
Cooling
- Central Air
Appliances
- Included: Dryer, Gas Water Heater, Microwave, Range, Refrigerator, Range Hood, Washer
Features
- Attic
- Flooring: Carpet, Hardwood, Vinyl
Interior area
- Total interior livable area: 1,975 sqft
- Finished area above ground: 1,975
Video & virtual tour
Property
Parking
- Total spaces: 2
- Parking features: Detached, Garage, Two Car Garage
- Garage spaces: 2
Features
- Patio & porch: Covered, Enclosed, Porch
- Exterior features: Porch
Lot
- Size: 4,356 Square Feet
- Dimensions: 33 ft x 130 ft
- Features: Level
Details
- Parcel number: 03020014507100020320000000
- Zoning: R1&2
- Zoning description: R1&2
Construction
Type & style
- Home type: MultiFamily
- Architectural style: Duplex
- Property subtype: Duplex, Multi Family
Materials
- Vinyl Siding, Wood Siding
- Foundation: Basement
Condition
- Year built: 1922
Utilities & green energy
- Sewer: Public Sewer
- Water: Public
Community & HOA
Location
- Region: Binghamton
Financial & listing details
- Price per square foot: $78/sqft
- Tax assessed value: $65,000
- Annual tax amount: $4,334
- Date on market: 9/16/2026
- Listing agreement: Exclusive Right To Sell
- Inclusions: SOME FURNISHINGS/CALL LO, WINDOW TREATMENTS-SOME
- Ownership: ESTATE
Estimated market value
Not available
Estimated sales range
Not available
Not available
Price history
| Date | Event | Price |
|---|---|---|
| 10/5/2026 | Pending sale | $155,000$78/sqft |
Source:  GBMLS #337325 Report a problem | ||
| 9/16/2026 | Listed for sale | $155,000$78/sqft |
Source: GBMLS #337325 Report a problem | ||
Public tax history
| Year | Property taxes | Tax assessment |
|---|---|---|
| 2025 | -- | $65,000 |
| 2024 | -- | $65,000 |
| 2023 | -- | $65,000 |
| 2022 | -- | $65,000 |
| 2021 | -- | $65,000 |
| 2020 | -- | $65,000 |
| 2019 | -- | $65,000 |
| 2018 | -- | $65,000 |
| 2017 | $2,673 +13.1% | $65,000 |
| 2016 | $2,364 | $65,000 |
| 2015 | $2,364 | $65,000 |
| 2014 | $2,364 | $65,000 |
| 2013 | -- | $65,000 |
| 2012 | -- | $65,000 |
| 2011 | -- | $65,000 |
| 2010 | -- | $65,000 |
| 2009 | -- | $65,000 |
| 2008 | -- | $65,000 |
| 2007 | -- | $65,000 |
| 2006 | -- | $65,000 |
| 2005 | -- | $65,000 |
| 2004 | -- | $65,000 |
| 2003 | -- | $65,000 |
| 2002 | -- | $65,000 |
| 2001 | -- | $65,000 |
| 2000 | -- | $65,000 |
Find assessor info on the county website
Monthly payment
Climate risks
Neighborhood: 13904
Nearby schools
Schools provided by the listing agent
- Elementary: Calvin Coolidge
- District: Binghamton
Source: GBMLS. This data may not be complete. We recommend contacting the local school district to confirm school assignments for this home.


Similar homes
- $159,0005 bd4 ba2.6k sqft84 Bigelow St, Binghamton, NY 13904For Sale
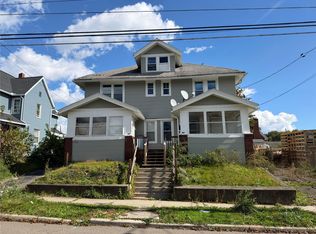 MLS ID #336335, Keith Arnold, Listing by: HOWARD HANNA. GBMLS
- $179,0005 bd2 ba1.8k sqft12 Burton Ave, Binghamton, NY 13904For Sale
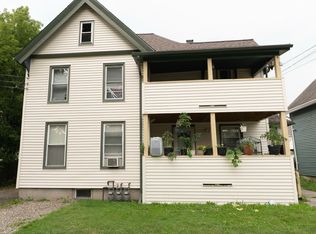 MLS ID #337824, Cary C Turner, Listing by: WARREN REAL ESTATE (Vestal). GBMLS
- $135,0003 bd3 ba1.7k sqft28 East St, Binghamton, NY 13904For Sale
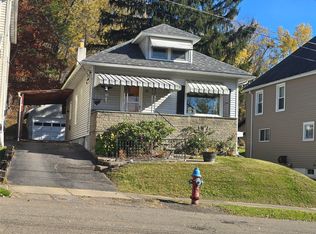 MLS ID #338679, Mindy J. Weidman, Listing by: KELLER WILLIAMS REALTY GREATER BINGHAMTON. GBMLS
- $150,0004 bd2 ba2k sqft72.5 Mary St #5, Binghamton, NY 13903For Sale
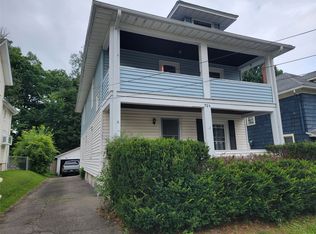 MLS ID #337322, Jeffrey S. Raichlin, Listing by: EXIT REALTY HOMEWARD BOUND. GBMLS
