Just waiting for a new family to call this spacious, warm home their forever home. This home has it all. Open floor plan with living room opening up to a sunken family room with a fireplace, cozy for the winter coming. Family room opens up into the kitchen with an island and plenty of cabinet/pantry space for all the kitchen gadgets plus food supply. Step up into the dining area that also opens to the covered patio for the soon coming spring/summer days. All new light fixtures, ceiling fans in all bedrooms, living and family room with remotes. Master suite has a den/office off the room with glass french doors for privacy or use it as your own little private reading room, so many options. Two walk in closets in the master with dual vanity. Skylight in the main bath to add the sunlight of the new day. Two storage sheds plus carport parking off of the alley access. Circular drive to enhance the charming front of the home. Beautiful home for the holidays, move in ready!!!
Sold
Price Unknown
299 S Lincoln St, Glenns Ferry, ID 83623
3beds
2baths
1,752sqft
Single Family Residence, Manufactured Home
Built in 2002
7,405 Square Feet Lot
$251,400 Zestimate®
$--/sqft
$1,372 Estimated rent
Home value
$251,400
Estimated sales range
Not available
$1,372/mo
Zestimate® history
Owner options
List your home for rent
$1,372/mo
Rent Zestimate®
Find your next renter with Zillow Rental Manager. Plus, with online applications, you can quickly screen prospective tenants – for free.
$1,372/mo
Rent Zestimate®
Refinance and save
Refinancing to a lower rate could help reduce your monthly payments and save thousands over the life of the loan.
Explore your selling options
Work with a Zillow partner agent
Leverage their expertise and Zillow's premium Showcase listings to get your home seen by more buyers.
Get startedList with your own agent
Get your home in front of millions of buyers by listing it on Zillow.
Learn how to do itSell it yourself
Take full control of how buyers see your home on Zillow by listing For Sale by Owner (FSBO).
List your homeWhat's special
Open floor planTwo storage shedsAll new light fixturesSpacious warm homeKitchen with an islandCovered patioDual vanity
Zillow last checked:
Listing updated:
Listed by:
Rena Kerfoot 208-863-9210,
Mountain Home Pro Real Estate
Bought with:
Kevin Gonzalez
CENTURY 21 Southern Idaho Realty
Source: IMLS,MLS#: 98968693
Facts & features
Interior
Bedrooms & bathrooms
- Bedrooms: 3
- Bathrooms: 2
- Main level bathrooms: 2
- Main level bedrooms: 3
Primary bedroom
- Level: Main
Bedroom 2
- Level: Main
Bedroom 3
- Level: Main
Family room
- Level: Main
Kitchen
- Level: Main
Living room
- Level: Main
Heating
- Electric, Forced Air
Cooling
- Central Air
Appliances
- Included: Electric Water Heater, Dishwasher, Disposal, Oven/Range Freestanding
Features
- Bed-Master Main Level, Den/Office, Family Room, Double Vanity, Walk-In Closet(s), Breakfast Bar, Pantry, Kitchen Island, Laminate Counters, Number of Baths Main Level: 2
- Flooring: Carpet, Laminate
- Windows: Skylight(s)
- Has basement: No
- Number of fireplaces: 1
- Fireplace features: One
Interior area
- Total structure area: 1,752
- Total interior livable area: 1,752 sqft
- Finished area above ground: 1,752
Property
Parking
- Total spaces: 1
- Parking features: Detached, Carport, Alley Access
- Has garage: Yes
- Carport spaces: 1
Features
- Levels: One
- Patio & porch: Covered Patio/Deck
- Fencing: Partial,Wood
Lot
- Size: 7,405 Square Feet
- Features: Standard Lot 6000-9999 SF, Corner Lot
Details
- Additional structures: Shed(s)
- Parcel number: RPB0065041013AA
Construction
Type & style
- Home type: MobileManufactured
- Property subtype: Single Family Residence, Manufactured Home
Materials
- Vinyl Siding
- Roof: Composition
Condition
- Year built: 2002
Utilities & green energy
- Water: Public
- Utilities for property: Sewer Connected, Cable Connected
Community & HOA
Community
- Subdivision: Glenns Ferry Tn
Location
- Region: Glenns Ferry
Financial & listing details
- Tax assessed value: $312,785
- Annual tax amount: $1,904
- Date on market: 11/28/2025
- Listing terms: Cash,Conventional,FHA,VA Loan
- Ownership: Fee Simple
- Road surface type: Paved
Price history
Price history is unavailable.
Public tax history
| Year | Property taxes | Tax assessment |
|---|---|---|
| 2025 | $570 | $312,785 +1.9% |
| 2024 | -- | $307,065 |
| 2023 | $417 +32.4% | $307,065 -36.9% |
| 2022 | $315 +20.8% | $486,928 +157% |
| 2021 | $260 +134.7% | $189,439 +44.2% |
| 2020 | $111 +113% | $131,360 +23.2% |
| 2019 | $52 | $106,651 +61.3% |
| 2017 | -- | $66,122 +40.6% |
| 2016 | $552 | $47,042 |
| 2015 | -- | -- |
| 2012 | -- | $72,553 |
| 2011 | -- | -- |
| 2010 | -- | -- |
Find assessor info on the county website
Neighborhood: 83623
Nearby homes
- $134,3001 bd1 ba670 sqft80 E Cleveland Ave, Glenns Ferry, ID 83623Off Market
- $208,9002 bd1 ba1.3k sqft40 E Cleveland Ave, Glenns Ferry, ID 83623Off Market
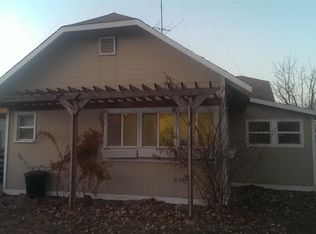
- $187,5002 bd1 ba756 sqft77 E Harrison Ave, Glenns Ferry, ID 83623Off Market
- $180,9002 bd1 ba1k sqft20 E Cleveland Ave, Glenns Ferry, ID 83623Off Market
- $4,500-- bd-- ba-- sqft65 E Harrison Ave, Glenns Ferry, ID 83623Off Market
- $139,000-- bd-- ba-- sqft65 E Harrison Ave, Glenns Ferry, ID 83623Off Market
- $290,0003 bd2 ba1.5k sqft91 E Cleveland Ave, Glenns Ferry, ID 83623Off Market
- $4,500-- bd-- ba-- sqft207 E Cleveland Ave, Glenns Ferry, ID 83623Off Market
Nearby schools
GreatSchools rating
- 5/10Glenns Ferry Elementary SchoolGrades: PK-5Distance: 0.7 mi
- 6/10Glenns Ferry Middle SchoolGrades: 6-8Distance: 0.7 mi
- 3/10Glenns Ferry High SchoolGrades: 9-12Distance: 0.7 mi
Schools provided by the listing agent
- Elementary: Glens Ferry
- Middle: Glens Ferry Mid
- High: Glenns Ferry
- District: Glenns Ferry Joint District #192
Source: IMLS. This data may not be complete. We recommend contacting the local school district to confirm school assignments for this home.
- Idaho
- Elmore County
- Glenns Ferry
- 83623
- 299 S Lincoln St
Nearby cities
Nearby zip codes
Other Glenns Ferry Topics
