Skip main navigation
Off market
  • $636,300

    299 S Roaring Fork Dr, Bloomington, IN 47401

    4beds
    2,877sqft
    SingleFamily
    Built in 2015
    10,018 Square Feet Lot
    $636,300 Zestimate®
    $221/sqft
    $2,512 Estimated rent

    Home value

    $636,300

    $604,000 - $668,000

    $2,512/mo

    Zestimate® history
    Loading
    Loading...

    Owner options

    List your home for rent

    $2,512/mo

    Rent Zestimate®

    Find your next renter with Zillow Rental Manager. Plus, with online applications, you can quickly screen prospective tenants – for free.

    Learn more

    $2,512/mo

    Rent Zestimate®

    Refinance and save

    $3,862/mo

    Est. payment

    Refinancing to a lower rate could help reduce your monthly payments and save thousands over the life of the loan.

    See today's rates

    $3,862/mo

    Est. payment

    Explore your selling options

    Work with a Zillow partner agent

    Leverage their expertise and Zillow's premium Showcase listings to get your home seen by more buyers.

    Get started

    List with your own agent

    Get your home in front of millions of buyers by listing it on Zillow.

    Learn how to do it

    Sell it yourself

    Take full control of how buyers see your home on Zillow by listing For Sale by Owner (FSBO).

    List your home

    What's special

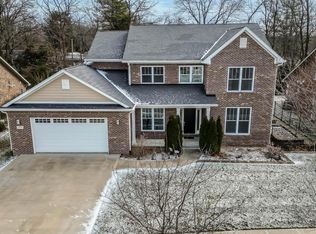
    Open Sun 2:30-4:30 Brand new custom construction by Greg Chitwood, a 35+ year experienced builder/developer in Monroe County. This open floor plan boasts high quality finishes throughout! A handsome combination of all locally sourced brick and limestone, Anderson windows including an upgraded transom window package with skylights, 30 year dimensional shingles, upgraded insulation with caulked studs and energy rated utilities, hot water loop, and appliances. The gourmet kitchen with bar seating for 5 has built in stainless steel appliances, 42 inch maple cabinets with cream farmhouse style finish, enhanced lighting above and below cabinets, quartz countertops and tiled backsplash. Acacia hardwood in living and dining area, carpet in bedrooms. Tiled kitchen and baths with maple cabinetry. The master suite offers a walk in closet, vaulted ceilings, upgraded master bath with separate tub, double vanity sinks and tiled, spa inspired walk in shower. The kitchen, dining and living room feature soaring ceilings and beautiful views. Pre wired for TV, home networking options. Floor to ceiling gas log fireplace encased in limestone in the living room. There are two bedrooms sharing a full bath, a bonus 4th bedroom with full bath perfect for guest suite, and an office space with french glass doors on the main level. This ranch floorplan offers no transitional steps and expanded garage space, allowing for two large sized vehicles to park plus storage! Covered concrete patio with sliding door from dining/living area, second concrete patio for more outdoor seating. Low maintenance perennial shrubbery with mature tree lined backyard. Cedar Springs features beautiful mature woods, creek with waterfall and a curving entrance with mature plantings, irrigation and stone boulders. All homes currently in the subdivision feature all natural stone and brick exteriors, enjoy city utilities, Duke Electric, Vectren natural gas, sewer, night time security lights, and high speed fiber optic internet services. Quick access to all eastside shopping areas, minutes to the University and downtown, near bus lines. A lot of quality workmanship and detail has went into this home, designed to last with its nearly maintenance free exterior!

    This property is off market, which means it's not currently listed for sale or rent on Zillow. This may be different from what's available on other websites or public sources.

    Facts & features

    Interior

    Bedrooms & bathrooms
    • Bedrooms: 4
    • Bathrooms: 3
    • Full bathrooms: 3
    Heating
    • Other
    Cooling
    • Central
    Features
    • Has fireplace: Yes
    Interior area
    • Total interior livable area: 2,877 sqft

    Property

    Parking
    • Parking features: Garage - Attached
    Lot
    • Size: 10,018 Square Feet
    Details
    • Parcel number: 530801100080016008
    • Zoning: PUD Planned Unit Development Dis

    Construction

    Type & style
    • Home type: SingleFamily
    • Architectural style: Traditional
    Materials
    • brick
    • Foundation: Crawl/Raised
    • Roof: Asphalt
    Condition
    • Year built: 2015

    Utilities & green energy

    • Sewer: City

    Community & HOA

    HOA
    • Has HOA: Yes
    • HOA fee: $20 monthly
    Location
    • Region: Bloomington

    Financial & listing details

    • Price per square foot: $221/sqft
    • Tax assessed value: $560,900
    • Annual tax amount: $4,553

    Price history

    DateEventPrice
    10/24/2018Sold$469,000-1.2%$163/sqft
    Source: Agent Provided Report a problem
    8/14/2018Listed for sale$474,900+9.2%$165/sqft
    Source: RE/MAX Realty Professionals #201836470 Report a problem
    6/10/2016Sold$435,000$151/sqft
    Source: Agent Provided Report a problem

    Public tax history

    YearProperty taxesTax assessment
    2025$4,553 -0.2%$560,900 -1.4%
    2024$4,564 +4.3%$568,800 +0%
    2023$4,376 +8.7%$568,700 +8.6%
    2022$4,027 -1.5%$523,700 +8.8%
    2021$4,089 +22.5%$481,200 +2.9%
    2020$3,339 +1.3%$467,500 +5.8%
    2019$3,295 -0.5%$442,000 +2.1%
    2018$3,311 -40.8%$432,700 -0.3%
    2017$5,595 $433,900 +1.5%
    2016$5,595 +23192.6%$427,400 +23644.4%
    2014$24 +0.1%$1,800
    2013$24 $1,800
    Find assessor info on the county website

    Neighborhood: 47401

    Nearby schools

    GreatSchools rating
    Schools provided by the listing agent
    • Elementary: University
    • Middle: Tri-North
    • High: Bloomington North
    • District: Monroe County Community School C

    Source: The MLS. This data may not be complete. We recommend contacting the local school district to confirm school assignments for this home.

    Get a cash offer in 3 minutes
    Find out how much your home could sell for in as little as 3 minutes with a no-obligation cash offer.
    Estimated market value
    $636,300
    Get a cash offer in 3 minutes
    Find out how much your home could sell for in as little as 3 minutes with a no-obligation cash offer.
    Estimated market value
    $636,300