Privacy, space, and over $100,000 in upgrades. Welcome to your new home in Saddleridge. Nestled within the established first phase of Saddleridge, this stunning Henry floorplan delivers an effortless move-in experience that is exceptionally rare at this price point. A soaring two-story foyer sets the tone from the moment you step inside, opening into a generous family room that is as comfortable as it is impressive. Designed for both grand entertaining and everyday living, the space flows naturally into the chef's kitchen, outfitted with quartz countertops, a gas cooktop, an oversized island, walk-in pantry, and a filtered water faucet that reflects the home's unwavering attention to detail. Every finish was chosen with intention. The main-level primary suite offers the kind of privacy and luxury that transforms a home into a sanctuary. A freestanding soaking tub, spa-inspired tiled walk-in shower with built-in bench, dual vanities, private water closet, and an expansive walk-in closet complete a retreat that rivals any resort experience. Upstairs, an open loft overlooks the main level below, adding architectural interest and a versatile flex space. The thoughtfully designed roommate floorplan provides separation and privacy across four additional bedrooms, including an oversized media room perfectly suited as a fifth bedroom, dedicated home office, or private screening room. A Jack and Jill bathroom serves two of the bedrooms, while an additional full bath completes the upper level. Below, a full walkout basement of over 2,000 square feet sits stubbed, framed, and ready for your vision, whether that is a home theater, a private guest suite, or a fully independent space for multigenerational living. A secondary HVAC system serves the basement independently, ensuring year-round comfort regardless of how the space is used. Outside, a wooded perimeter along two sides of the property delivers a level of privacy that newer construction communities rarely offer. The level backyard is pool-ready, with the septic system thoughtfully positioned to accommodate future installation. An elevated deck and covered patio below create seamless indoor-outdoor living. The home enjoys a settled, established feel with no active construction nearby. Located just ten minutes from Newnan and fifteen from Senoia and Peachtree City, everyday conveniences are always within easy reach. Come envision your next chapter. Private showings by appointment only. No sign in yard.
Active
$679,000
299 Saddleridge Trl, Senoia, GA 30276
5beds
3,694sqft
Single Family Residence
Built in 2024
1 Acres Lot
$673,600 Zestimate®
$184/sqft
$42/mo HOA
What's special
Main-level primary suiteElevated deckOversized islandLevel backyardVersatile flex spaceGenerous family roomWalk-in pantry
- 77 days
- 133
- 11
Zillow last checked:
Listing updated:
Listed by:
Eden Jeffery 404-341-8848,
Real Broker, LLC
Source: GAMLS,MLS#: 10792972
Facts & features
Interior
Bedrooms & bathrooms
- Bedrooms: 5
- Bathrooms: 4
- Full bathrooms: 3
- 1/2 bathrooms: 1
- Main level bathrooms: 1
- Main level bedrooms: 1
Rooms
- Room types: Bonus Room, Den, Family Room, Foyer, Game Room, Great Room, Laundry, Loft, Office, Other
Dining room
- Features: Separate Room
Kitchen
- Features: Breakfast Area, Breakfast Bar, Kitchen Island, Pantry, Solid Surface Counters, Walk-in Pantry
Heating
- Central, Natural Gas
Cooling
- Ceiling Fan(s), Central Air, Electric
Appliances
- Included: Cooktop, Dishwasher, Microwave, Oven, Stainless Steel Appliance(s), Water Softener
- Laundry: Mud Room
Features
- Double Vanity, Master On Main Level, Roommate Plan, Separate Shower, Soaking Tub, Tile Bath, Entrance Foyer, Walk-In Closet(s)
- Flooring: Carpet, Other, Tile
- Windows: Double Pane Windows
- Basement: Bath/Stubbed,Concrete,Daylight,Exterior Entry,Full,Interior Entry,Unfinished
- Attic: Pull Down Stairs
- Number of fireplaces: 1
- Fireplace features: Family Room, Living Room
Interior area
- Total structure area: 3,694
- Total interior livable area: 3,694 sqft
- Finished area above ground: 3,694
- Finished area below ground: 0
Video & virtual tour
Property
Parking
- Total spaces: 2
- Parking features: Attached, Garage, Garage Door Opener, Kitchen Level, Off Street, Storage
- Has attached garage: Yes
Features
- Levels: Two
- Stories: 2
- Patio & porch: Deck, Patio, Porch
- Has view: Yes
- View description: Seasonal View
Lot
- Size: 1 Acres
- Features: Private
- Residential vegetation: Grassed, Partially Wooded
Details
- Parcel number: 126 1062 049
Construction
Type & style
- Home type: SingleFamily
- Architectural style: Brick Front,Traditional
- Property subtype: Single Family Residence
Materials
- Brick, Vinyl Siding
- Foundation: Slab
- Roof: Composition
Condition
- Resale
- New construction: No
- Year built: 2024
Utilities & green energy
- Sewer: Septic Tank
- Water: Public
- Utilities for property: Cable Available, Electricity Available, High Speed Internet, Natural Gas Available, Phone Available, Underground Utilities, Water Available
Community & HOA
Community
- Features: Sidewalks
- Security: Carbon Monoxide Detector(s), Security System, Smoke Detector(s)
- Subdivision: Saddle Ridge Estates
HOA
- Has HOA: Yes
- Services included: Maintenance Grounds, Management Fee
- HOA fee: $500 annually
Location
- Region: Senoia
Financial & listing details
- Price per square foot: $184/sqft
- Tax assessed value: $655,507
- Annual tax amount: $742
- Date on market: 6/25/2026
- Cumulative days on market: 77 days
- Listing agreement: Exclusive Right To Sell
- Listing terms: Cash,Conventional,FHA,VA Loan
- Electric utility on property: Yes
Estimated market value
$673,600
$640,000 - $707,000
$4,060/mo
Price history
| Date | Event | Price |
|---|---|---|
| 6/25/2026 | Listed for sale | $679,000$184/sqft |
Source:  GAMLS #10792972 Report a problem GAMLS #10792972 Report a problem | ||
| 6/25/2026 | Listing removed | $679,000$184/sqft |
Source: GAMLS #10718014 Report a problem | ||
| 4/17/2026 | Price change | $679,000-2.9%$184/sqft |
Source: GAMLS #10718014 Report a problem | ||
| 3/26/2026 | Listed for sale | $699,000+9.4%$189/sqft |
Source: GAMLS #10718014 Report a problem | ||
| 6/4/2024 | Sold | $638,779$173/sqft |
Source: Public Record Report a problem | ||
Public tax history
| Year | Property taxes | Tax assessment |
|---|---|---|
| 2025 | $6,195 +733.9% | $262,203 +719.4% |
| 2024 | $743 -4.8% | $32,000 |
| 2023 | $780 | $32,000 |
Find assessor info on the county website
Monthly payment
Est. payment
Payment breakdown
Explore the cost of this home by adjusting the details. Changes won't be saved.Climate risks
Neighborhood: 30276
Nearby schools
Schools provided by the listing agent
- Elementary: Moreland
- Middle: East Coweta
- High: East Coweta
Source: GAMLS. This data may not be complete. We recommend contacting the local school district to confirm school assignments for this home.

Similar homes
- $635,0004 bd4 ba2.6k sqft215 Greyfairs Ave, Senoia, GA 30276Active

 MLS ID #10827579, Angie Brady, Keller Williams Realty Atl. Partners. GAMLS
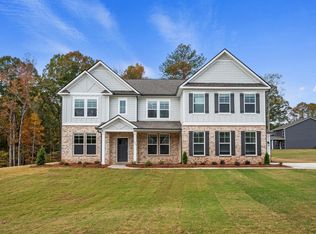
 - from $585,9995 bd4 ba4k sqftClarity Plan, Saddleridge, Senoia, GA 30276New Construction
 DRB Homes
 - $729,9004 bd4 ba3.7k sqft143 Linchwood Dr, Senoia, GA 30276Active
 MLS ID #10803764, Jennifer Zellner, Southern Real Estate Properties. GAMLS
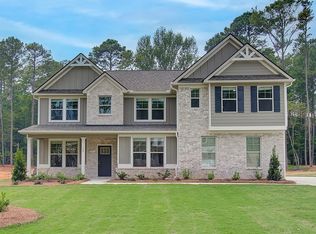
 - from $581,9995 bd5 ba3.6k sqftRosemary II Plan, Saddleridge, Senoia, GA 30276New Construction
 DRB Homes
 - $629,9005 bd4 ba2.6k sqft242 Roberts Pond Rd, Senoia, GA 30276ActiveMLS ID #10834903, Ashley Barnett, Dwelli. GAMLS
- $749,0004 bd3 ba2.8k sqft1206 Dead Oak Rd, Senoia, GA 30276ActiveMLS ID #10836492, Sharon Pell, Coldwell Banker Bullard Realty. GAMLS
- $615,0004 bd3 ba2.9k sqft1764 Luther Bailey Rd, Senoia, GA 30276ActiveMLS ID #10765176, Lisa Byer, BHHS Georgia Properties. GAMLS
- $598,0005 bd4 ba3.4k sqft105 Kenwood Trl, Senoia, GA 30276ActiveMLS ID #10812325, Jenny Yolanda Caceres, CENTURY 21 NUWAY REALTY. GAMLS
- $599,9004 bd4 ba3.4k sqft282 Township Dr, Senoia, GA 30276ActiveMLS ID #10702604, Kay Fulp, Local Realty. GAMLS
- $794,0005 bd3 ba2.8k sqft9902 Highway 16, Senoia, GA 30276ActiveMLS ID #10839863, Daniel Kinser, BHHS Georgia Properties. GAMLS
- $725,0004 bd4 ba3.5k sqft112 Gordon Oaks Way, Moreland, GA 30259ActiveMLS ID #10795206, Dawn Cochran, Southern Classic Realtors. GAMLS
- $609,9004 bd4 ba2.9k sqft129 Rutland Ct, Senoia, GA 30276ActiveMLS ID #10695179, Christine Devers, BHHS Georgia Properties. GAMLS
- $778,5705 bd4 ba3.6k sqft296 Grove Park #17, Senoia, GA 30276ActiveMLS ID #10691921, LeEllen DeVries, Lindsey Marketing Group. GAMLS
- $599,0005 bd3 ba3.1k sqft70 Senoia Oaks Way, Senoia, GA 30276ActiveMLS ID #10801818, Tim Stout Group, eXp Realty. GAMLS
- $650,0005 bd3 ba3.9k sqft150 Indian Bluff Dr, Sharpsburg, GA 30277ActiveMLS ID #10839518, Grubbs Property Group, Southern Classic Realtors. GAMLS
- $899,0005 bd4 ba4.2k sqft695 Dead Oak Rd, Senoia, GA 30276ActiveMLS ID #10831158, Kim Armistead, Keller Williams Realty Atl. Partners. GAMLS
- $615,0005 bd4 ba4k sqft140 Greenview Dr, Newnan, GA 30265ActiveMLS ID #10835866, Tom W Barron, Lindsey's Inc., Realtors. GAMLS
- $888,0004 bd4 ba3.8k sqft155 Southmill Ln, Senoia, GA 30276ActiveMLS ID #10788392, Desales Degolian, DeGolian Realty. GAMLS
- $640,0004 bd3 ba2.6k sqft430 Plantain Ter, Peachtree City, GA 30269ActiveMLS ID #10840122, Susan Fitzgerald, BHHS Georgia Properties. GAMLS
