Welcome to 299 Salem Court. Tucked away on a quiet cul-de-sac in the established Lyn Knoll community, this beautifully updated mid-century ranch sits on a rare 0.73-acre lot that backs to a school — a true retreat in the city with endless room to grow.
The main level offers three bedrooms, including a primary suite with its own private bathroom. Just down the hall, two additional bedrooms share a full bathroom, creating a comfortable and practical layout. The inviting living area shines with new cabinets, quartz countertops, and brand-new stainless steel appliances in the kitchen, while the living room features a sleek electric fireplace with a complementary accent wall.
Downstairs, the finished basement adds a spacious second living area, two bedrooms with egress windows, and fresh finishes throughout. An additional unfinished area is ready for your creative ideas — whether it becomes a workshop, home gym, or extra storage space.
On top of the thoughtful updates completed both inside and out — including newer central A/C with ducting, water heater, electrical panel, fresh paint/texture, flooring, outlets/lighting, gutters, all new interior doors, and hardware — this home features an immaculate and rare highlight: its huge 0.73-acre lot. Whether you envision a future ADU, a large workshop, or simply a private backyard retreat (buyer to verify with city/county), this property offers unmatched potential.
With its blend of modern upgrades, flexible living space, and a lot you won’t find anywhere else in Aurora, this Lyn Knoll gem is truly move-in ready and waiting to welcome you. Schedule your tour today!
Sold for $580,000
$580,000
299 Salem Court, Aurora, CO 80011
5beds
2,451sqft
Single Family Residence
Built in 1963
0.73 Acres Lot
$568,200 Zestimate®
$237/sqft
$2,863 Estimated rent
Home value
$568,200
$528,000 - $608,000
$2,863/mo
Zestimate® history
Owner options
List your home for rent
$2,863/mo
Rent Zestimate®
Find your next renter with Zillow Rental Manager. Plus, with online applications, you can quickly screen prospective tenants – for free.
$2,863/mo
Rent Zestimate®
Refinance and save
$2,703/mo
Est. payment
Refinancing to a lower rate could help reduce your monthly payments and save thousands over the life of the loan.
$2,703/mo
Est. payment
Explore your selling options
Work with a Zillow partner agent
Leverage their expertise and Zillow's premium Showcase listings to get your home seen by more buyers.
Get startedList with your own agent
Get your home in front of millions of buyers by listing it on Zillow.
Learn how to do itSell it yourself
Take full control of how buyers see your home on Zillow by listing For Sale by Owner (FSBO).
List your homeWhat's special
Zillow last checked:
Listing updated:
Listed by:
Erick Ibarra 720-227-3088 erick@guidere.com,
Guide Real Estate
Bought with:
Kim Wermerskirchen, 40006255
The W Real Estate Group
Source: REcolorado as distributed by MLS GRID,MLS#: 8798969
Facts & features
Interior
Bedrooms & bathrooms
- Bedrooms: 5
- Bathrooms: 3
- Full bathrooms: 3
- Main level bathrooms: 2
- Main level bedrooms: 3
Bedroom
- Description: 1st Bedroom
- Level: Main
- Area: 106.05 Square Feet
- Dimensions: 10.5 x 10.1
Bedroom
- Description: 2nd Bedroom
- Level: Main
- Area: 128.1 Square Feet
- Dimensions: 10.5 x 12.2
Bedroom
- Description: A Comfortable Basement Bedroom With A New Egress Window For Natural Light And Safety, Ideal For Guests, A Home Office, Or A Private Retreat.
- Level: Basement
- Area: 184.22 Square Feet
- Dimensions: 12.2 x 15.1
Bedroom
- Description: Another Spacious Basement Bedroom With A New Egress Window, Providing Flexibility For Use As A Guest Room, Office, Or Hobby Space.
- Level: Basement
- Area: 157.5 Square Feet
- Dimensions: 12.6 x 12.5
Bathroom
- Description: Conveniently Located Near The Secondary Bedrooms, The Full Main Bathroom Features Modern Updates And A Bright, Functional Design For Everyday Use.
- Level: Main
- Area: 35.35 Square Feet
- Dimensions: 4.11 x 8.6
Bathroom
- Description: The Basement Includes A Full Bathroom With Updated Finishes And Modern Fixtures, Offering Convenience For Guests Or Extended Living Space.
- Level: Basement
- Area: 51.33 Square Feet
- Dimensions: 5.9 x 8.7
Other
- Description: The Primary Bedroom Offers A Private Retreat With Its Own Updated En-Suite Bathroom, Creating A Comfortable And Functional Space Separate From The Other Bedrooms.
- Level: Main
- Area: 148.2 Square Feet
- Dimensions: 11.4 x 13
Other
- Description: The En-Suite Primary Bathroom Has Been Refreshed With Modern Finishes, Updated Fixtures, And A Clean, Functional Layout Designed For Everyday Comfort.
- Level: Main
- Area: 43 Square Feet
- Dimensions: 5 x 8.6
Bonus room
- Description: Unfinished Area
- Level: Basement
- Area: 115 Square Feet
- Dimensions: 10 x 11.5
Dining room
- Description: The Dining Area Sits Just Off The Kitchen And Living Room, Offering A Bright, Open Space That’s Perfect For Everyday Meals Or Gatherings.
- Level: Main
- Area: 199.5 Square Feet
- Dimensions: 17.5 x 11.4
Kitchen
- Description: The Kitchen Features New Cabinets, Quartz Countertops, And Brand-New Stainless Steel Appliances, Paired With Modern Lighting And An Open Flow To The Dining And Living Areas.
- Level: Main
- Area: 128.38 Square Feet
- Dimensions: 13.1 x 9.8
Living room
- Description: The Living Room Is Warm And Inviting, Featuring A Sleek Electric Fireplace With A Stylish Accent Wall And An Open Layout That Connects Seamlessly To The Dining And Kitchen Areas.
- Level: Main
- Area: 268.8 Square Feet
- Dimensions: 14 x 19.2
Living room
- Description: The Finished Basement Features A Spacious Living Room With Fresh Finishes And Flexible Layout Options, Perfect For A Media Room, Game Room, Or Secondary Living Space.
- Level: Basement
- Area: 356.59 Square Feet
- Dimensions: 16.9 x 21.1
Utility room
- Description: The Unfinished Portion Of The Basement, Where The Utilities Are Located, Provides Ample Space For Storage Or The Opportunity To Create A Workshop, Gym, Or Flex Area To Fit Your Needs.
- Level: Basement
- Area: 466.4 Square Feet
- Dimensions: 17.6 x 26.5
Heating
- Forced Air
Cooling
- Central Air
Appliances
- Included: Dishwasher, Oven, Range Hood, Refrigerator
Features
- Built-in Features, Ceiling Fan(s), Quartz Counters
- Flooring: Carpet, Vinyl
- Basement: Finished
- Number of fireplaces: 1
- Fireplace features: Family Room
Interior area
- Total structure area: 2,451
- Total interior livable area: 2,451 sqft
- Finished area above ground: 1,299
- Finished area below ground: 582
Property
Parking
- Total spaces: 2
- Parking features: Concrete
- Attached garage spaces: 2
Features
- Levels: One
- Stories: 1
- Patio & porch: Covered, Patio
- Exterior features: Lighting
- Fencing: Full
Lot
- Size: 0.73 Acres
- Features: Cul-De-Sac, Level, Many Trees
Details
- Parcel number: 031139325
- Special conditions: Standard
Construction
Type & style
- Home type: SingleFamily
- Architectural style: Mid-Century Modern
- Property subtype: Single Family Residence
Materials
- Brick, Concrete, Wood Siding
- Roof: Composition
Condition
- Updated/Remodeled
- Year built: 1963
Utilities & green energy
- Sewer: Public Sewer
- Water: Public
Community & HOA
Community
- Security: Carbon Monoxide Detector(s), Smoke Detector(s)
- Subdivision: Lyn Knoll
HOA
- Has HOA: No
Location
- Region: Aurora
Financial & listing details
- Price per square foot: $237/sqft
- Tax assessed value: $433,100
- Annual tax amount: $2,788
- Date on market: 9/4/2025
- Listing terms: Cash,Conventional,FHA,Other
- Exclusions: Sellers Personal Property
- Ownership: Individual
- Road surface type: Paved
Price history
| Date | Event | Price |
|---|---|---|
| 12/15/2025 | Sold | $580,000+0.9%$237/sqft |
Source:  REcolorado as distributed by MLS GRID #8798969 Report a problem REcolorado as distributed by MLS GRID #8798969 Report a problem | ||
| 11/23/2025 | Pending sale | $575,000$235/sqft |
Source: REcolorado as distributed by MLS GRID #8798969 Report a problem | ||
| 11/17/2025 | Price change | $575,000-1.7%$235/sqft |
Source: REcolorado as distributed by MLS GRID #8798969 Report a problem | ||
| 10/21/2025 | Price change | $585,000-1.7%$239/sqft |
Source: REcolorado as distributed by MLS GRID #8798969 Report a problem | ||
| 10/11/2025 | Price change | $594,9990%$243/sqft |
Source: REcolorado as distributed by MLS GRID #8798969 Report a problem | ||
| 9/24/2025 | Price change | $595,000-0.8%$243/sqft |
Source: REcolorado as distributed by MLS GRID #8798969 Report a problem | ||
| 9/3/2025 | Listed for sale | $600,000+35.4%$245/sqft |
Source: REcolorado as distributed by MLS GRID #8798969 Report a problem | ||
| 7/8/2025 | Sold | $443,000$181/sqft |
Source: Public Record Report a problem | ||
Public tax history
| Year | Property taxes | Tax assessment |
|---|---|---|
| 2025 | $2,788 +3.1% | $27,069 -7% |
| 2024 | $2,704 +1.3% | $29,098 -12.1% |
| 2023 | $2,669 -3.1% | $33,102 +24.6% |
| 2022 | $2,755 | $26,577 -2.8% |
| 2021 | -- | $27,342 +9.4% |
| 2020 | $2,603 +19.8% | $25,004 |
| 2019 | $2,173 | -- |
| 2018 | $2,173 +15% | $20,549 |
| 2017 | $1,890 | $20,549 +31.9% |
| 2016 | -- | $15,578 |
| 2015 | -- | $15,578 +38% |
| 2014 | $706 +32.9% | $11,288 -2% |
| 2013 | $531 | $11,520 |
| 2012 | -- | $11,520 |
| 2011 | $977 +1.1% | $11,520 -4.4% |
| 2010 | $966 +45% | $12,050 |
| 2009 | $667 | $12,050 -26% |
| 2008 | -- | $16,279 |
| 2007 | -- | $16,279 +1.1% |
| 2006 | -- | $16,103 |
| 2005 | -- | $16,103 +0.4% |
| 2002 | $1,232 +17.4% | $16,040 +20.7% |
| 2001 | $1,049 | $13,290 |
Find assessor info on the county website
Neighborhood: Lyn Knoll
Nearby homes
- $453,7003 bd2 ba1.3k sqft297 Salem Ct, Aurora, CO 80011Off Market
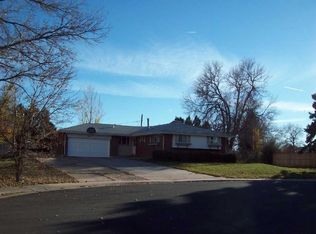
- $449,500-- bd2 ba1.4k sqft313 Salem Ct, Aurora, CO 80011Off Market
- $425,2003 bd2 ba1.2k sqft295 Salem Ct, Aurora, CO 80011Off Market
- $559,0004 bd3 ba2.3k sqft323 Salem Ct, Aurora, CO 80011Sold
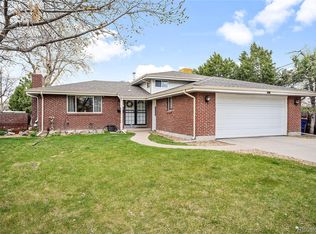
- $455,8003 bd2 ba2.6k sqft291 Salem St, Aurora, CO 80011Off Market
- $489,1005 bd3 ba2.4k sqft333 Salem St, Aurora, CO 80011Off Market
- $454,3003 bd3 ba1.2k sqft281 Salem St, Aurora, CO 80011Off Market
- $442,900-- bd2 ba1.3k sqft353 Salem St, Aurora, CO 80011Off Market
Nearby schools
GreatSchools rating
- 4/10Aurora Central High SchoolGrades: PK-12Distance: 1 mi
Schools provided by the listing agent
- Elementary: Lyn Knoll
- Middle: South
- High: Aurora Central
- District: Adams-Arapahoe 28J
Source: REcolorado as distributed by MLS GRID. This data may not be complete. We recommend contacting the local school district to confirm school assignments for this home.
Get a cash offer in 3 minutes
Find out how much your home could sell for in as little as 3 minutes with a no-obligation cash offer.
Estimated market value
$568,200
Get a cash offer in 3 minutes
Find out how much your home could sell for in as little as 3 minutes with a no-obligation cash offer.
Estimated market value
$568,200
- Colorado
- Arapahoe County
- Aurora
- 80011
- Lyn Knoll
- 299 Salem Court
Nearby cities
Nearby neighborhoods
Nearby zip codes
Other Aurora Topics
