Skip main navigation
Pending
  • Price increase: $500 (6/17)
    $335,500

    299 Shore Crest Dr, Martin, GA 30557

    3beds
    1,895sqft
    : 
    Loading
    Get pre-qualified
    Single Family Residence, Residential
    Built in 2026
    1.01 Acres Lot
    $335,200 Zestimate®
    $177/sqft
    $-- HOA

    What's special

    Inviting open-concept floor planLarge walk-in pantryCovered back patio
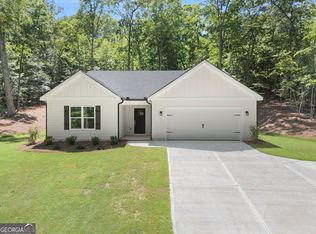
    **8K in Builder Concessions Any Way You Want It! Rate Buy Down, Closing Costs, ETC** Welcome to Winsor Shores, a beautifully maintained Lake Hartwell community that delivers the perfect mix of peaceful living and everyday convenience! This brand-new ranch style home brings together modern comfort and easygoing lake vibes in all the right ways. Situated on a spacious 1-acre lot, this thoughtfully designed 3-bedroom, 2-bathroom home features an inviting open-concept floor plan that's perfect for both entertaining and everyday life. The main living area flows effortlessly into the kitchen, where a large walk-in pantry keeps everything organized and within reach. Step outside and unwind on your covered back patio-ideal for morning coffee or listening to the birds chirp as you wind down after a long day. If lake life is your thing, you're going to love the extra poured concrete, giving you plenty of room to park your boat with ease-plus you're just minutes from multiple boat ramps. All of this is offered at an incredible price of just $335,000, making it one of the best values around! Don't miss your chance to own your own slice of lake life-schedule your showing today!
    71 days
    |
    413
    |
    30
    |

    Zillow last checked:

    Listing updated:

    Listed by:

    Chad Buffington,

    Buffington Real Estate Group, LLC 678-267-7080,

    Joshua Bolchoz,

    Buffington Real Estate Group, LLC

    Source: FMLS GA,MLS#: 7762314MLS Logo

      Facts & features

      Interior

      Bedrooms & bathrooms
      • Bedrooms: 3
      • Bathrooms: 2
      • Full bathrooms: 2
      • Main level bathrooms: 2
      • Main level bedrooms: 3
      Rooms
      • Room types: Other
      Primary bedroom
      • Features: Master on Main, Split Bedroom Plan
      • Level: Master on Main, Split Bedroom Plan
      Bedroom
      • Features: Master on Main, Split Bedroom Plan
      Primary bathroom
      • Features: Double Vanity, Separate Tub/Shower
      Dining room
      • Features: Open Concept
      Kitchen
      • Features: Eat-in Kitchen
      Heating
      • Electric, Heat Pump
      Cooling
      • Central Air, Other
      Appliances
      • Included: Dishwasher, Electric Oven, Microwave
      • Laundry: Main Level
      Features
      • Entrance Foyer
      • Flooring: Vinyl
      • Windows: Insulated Windows
      • Basement: None
      • Number of fireplaces: 1
      • Fireplace features: Factory Built, Living Room
      • Common walls with other units/homes: No Common Walls
      Interior area
      • Total structure area: 1,895
      • Total interior livable area: 1,895 sqft
      • Finished area above ground: 1,895
      Video & virtual tour

      Property

      Parking
      • Total spaces: 2
      • Parking features: Attached, Garage
      • Attached garage spaces: 2
      Accessibility
      • Accessibility features: None
      Features
      • Levels: One
      • Stories: 1
      • Patio & porch: Covered
      • Exterior features: Private Yard
      • Pool features: None
      • Spa features: None
      • Fencing: None
      • Has view: Yes
      • View description: Other
      • Waterfront features: None
      • Body of water: None
      Lot
      • Size: 1.01 Acres
      • Features: Other
      Details
      • Additional structures: None
      • Parcel number: 071D133
      • Other equipment: None
      • Horse amenities: None

      Construction

      Type & style
      • Home type: SingleFamily
      • Architectural style: Ranch
      • Property subtype: Single Family Residence, Residential
      Materials
      • Cement Siding
      • Foundation: None
      • Roof: Composition,Shingle
      Condition
      • New Construction
      • New construction: Yes
      • Year built: 2026

      Utilities & green energy

      • Electric: 110 Volts, 220 Volts
      • Sewer: Septic Tank
      • Water: Public
      • Utilities for property: None
      Green energy
      • Energy efficient items: None
      • Energy generation: None

      Community & HOA

      Community
      • Features: None
      • Security: None
      • Subdivision: Windsor Shores
      HOA
      • Has HOA: No
      Location
      • Region: Martin

      Financial & listing details

      • Price per square foot: $177/sqft
      • Annual tax amount: $58
      • Date on market: 4/30/2026
      • Cumulative days on market: 68 days
      • Road surface type: Paved

        Estimated market value

        $335,200

        $318,000 - $352,000

        $2,355/mo

        Price history

        DateEventPrice
        7/6/2026Pending sale$335,500$177/sqft
        Source: FMLS GA #7762314 Report a problem
        6/17/2026Price change$335,500+0.1%$177/sqft
        Source: FMLS GA #7762314 Report a problem
        4/30/2026Listed for sale$335,000$177/sqft
        Source: FMLS GA #7762314 Report a problem

        Public tax history

        Tax history is unavailable.

        Monthly payment

        Est. payment

        Payment breakdown

        Explore the cost of this home by adjusting the details. Changes won't be saved.
        All calculations are estimates and provided by Zillow, Inc. for informational purposes only. Actual amounts may vary.
        HOA fees may include property taxes on listings classified as Co-Ops. Contact the listing agent and/or owner for fee details.
        Mortgage interest rates are dependent on a number of factors, including credit score, down payment, and repayment length. Interest rate data provided by Zillow Group Marketplace, Inc. as of 1/1/1970 from various mortgage lenders with which we have lead or other similar arrangements; the Estimated Payment is an average of those rates.
        See how much you could borrow to make a competitive offer.

        Climate risks

        Neighborhood: 30557

        Getting around

        0 / 100
        Car-Dependent
        2 / 100
        Somewhat Bikeable

        Nearby schools

        GreatSchools rating
        Schools provided by the listing agent
        • Elementary: Liberty - Stephens

        Source: FMLS GA. This data may not be complete. We recommend contacting the local school district to confirm school assignments for this home.

        A local agent can set up tours, give advice and negotiate with sellers.

        A local lender can help you make sure your offer is ready when you are.

        Browse local experts

        Similar homes