**** Multiple offers received. Highest and best offer deadline is 7/23 by 7:00 pm. **** You might think you've wandered upon a cozy retreat in Portland, an artist's cottage in Asheville, or a
hidden hideaway in Boulder but this enchanting home has been quietly waiting for you all along. Wrapped
in warm wood interiors, vaulted ceilings, and anchored by a cozy wood-burning stove, every room invites
you to slow down and stay awhile. Summer evenings unfold on the inviting screen porch, while the
oversized fenced backyard leads to a charming backyard cottage - a rare bonus space perfect as a home
office, art studio, guest retreat, hobby room, or creative hideaway. Thoughtfully updated with central
air, a newer forced-air furnace, and water heater, this one-of-a-kind home beautifully blends timeless
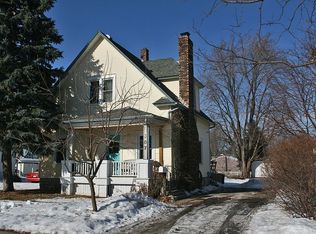
character with modern comfort. Cozy beneath a blanket of winter snow, vibrant through the warmth of
summer, and unlike anything else in its price range, this is a home for those who value character over
convention. Every once in a while, a home comes along that feels like it has a story to tell. This is one
of them.
Closed
Street View
Zillow last checked:
Listing updated:
Bought with:
Al Theisen
Coldwell Banker Realty - Southwest Regional
Source: NorthstarMLS as distributed by MLS GRID,MLS#: 7109560
Price history
| Date | Event | Price |
|---|---|---|
| 8/19/2026 | Sold | $302,500+0.8%$290/sqft |
Source:  NorthstarMLS as distributed by MLS GRID #7109560 Report a problem NorthstarMLS as distributed by MLS GRID #7109560 Report a problem | ||
| 8/3/2026 | Pending sale | $300,000$287/sqft |
Source: NorthstarMLS as distributed by MLS GRID #7109560 Report a problem | ||
| 7/24/2026 | Contingent | $300,000$287/sqft |
Source:  Engel & Volkers #7109560 Report a problem Engel & Volkers #7109560 Report a problem | ||
| 7/16/2026 | Listed for sale | $300,000+745.1%$287/sqft |
Source: NorthstarMLS as distributed by MLS GRID #7109560 Report a problem | ||
| 2/3/1999 | Sold | $35,500$34/sqft |
Source: Public Record Report a problem | ||

Get a cash offer in 3 minutes
Find out how much your home could sell for in as little as 3 minutes with a no-obligation cash offer.
Estimated market value
$302,500
