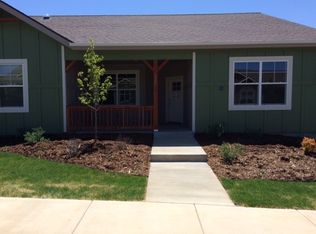
Come tour this charming 2 bedroom, 2 bath townhome in the Three Springs neighborhood, conveniently situated on a corner lot that offers privacy and views. Located near the hospital with easy access to restaurants, this lovely home has close proximity to numerous trails and parks. In addition to being in a desirable area, this home offers the largest floor plan in the building, including a 2 car garage, and has been preinspected. The HOA is well run with a reserve study, and includes outside maintenance, covering grass, flowers, and irrigation. This is a true lock and leave unit. Neither the entrance to the garage or back patio have stairs, convenient and accessible for passage to the main house. Relax or socialize on a spacious front porch, exposed to gentle sun in the mornings. Mature trees surround the property, providing shade during warm afternoons. A well lit foyer at the front entrance opens into a spacious living room, equipped with light tubes to enhance natural light. Hardwood floors run throughout the house, an original feature installed by the builder. Cabinets in the kitchen and bathroom are natural wood and offer extra storage as well as complement the home. Central air conditioning and a high efficiency furnace, with additional attic insulation, create a perfectly controlled environment. Ceiling fans in the living room and bedrooms provide further comfort. Five panel doors create an elegant transition into adjacent rooms. The primary closet, adjacent to the master bathroom, contains built-in storage and has new carpet. An airy and open kitchen space includes an extensive pantry, tasteful granite countertops, and features a fan with outside venting, controlling cooking odors and minimizing heat in the summer. A stainless steel, partitioned sink and adaptable counter space make for easy food prep and stress free gatherings. Appliances were replaced within the last year and include a new samsung range, fridge, and microwave. The laundry room includes washer and dryer units and ample cabinet space above. Both bathrooms include showers and are also accented with granite countertops and neutral colored shower tiles. A large back patio with freshly painted and maintained fence pickets provides plenty of privacy, perfect for a variety of activities including garden beds and outdoor grilling. The garage contains a laminate top workbench, great for projects. The back door has a secure, pet accessible door. Don’t miss the opportunity to see this fantastic home!
Sold cren member
$643,900
299 Sierra Vista Street #7, Durango, CO 81301
2beds
1,397sqft
Townhouse
Built in 2013
1,829 Square Feet Lot
$625,000 Zestimate®
$461/sqft
$2,508 Estimated rent
Home value
$625,000
$594,000 - $656,000
$2,508/mo
Zestimate® history
Owner options
List your home for rent
$2,508/mo
Rent Zestimate®
Find your next renter with Zillow Rental Manager. Plus, with online applications, you can quickly screen prospective tenants – for free.
$2,508/mo
Rent Zestimate®
Refinance and save
$3,673/mo
Est. payment
Refinancing to a lower rate could help reduce your monthly payments and save thousands over the life of the loan.
$3,673/mo
Est. payment
Explore your selling options
Work with a Zillow partner agent
Leverage their expertise and Zillow's premium Showcase listings to get your home seen by more buyers.
Get startedList with your own agent
Get your home in front of millions of buyers by listing it on Zillow.
Learn how to do itSell it yourself
Take full control of how buyers see your home on Zillow by listing For Sale by Owner (FSBO).
List your homeWhat's special
Zillow last checked:
Listing updated:
Listed by:
Cody James C:970-769-5253,
eXp Realty, LLC
Bought with:
RE/MAX Pinnacle
Source: CREN,MLS#: 813124
Facts & features
Interior
Bedrooms & bathrooms
- Bedrooms: 2
- Bathrooms: 2
- Full bathrooms: 2
Primary bedroom
- Level: Main
Dining room
- Features: Breakfast Nook, Kitchen Bar
Cooling
- Central Air, Ceiling Fan(s)
Appliances
- Included: Range, Refrigerator, Dishwasher, Washer, Dryer, Microwave, Exhaust Fan
- Laundry: W/D Hookup
Features
- Ceiling Fan(s), Granite Counters, Pantry
- Flooring: Hardwood
- Windows: Window Coverings, Skylight(s), Double Pane Windows, Vinyl
Interior area
- Total structure area: 1,397
- Total interior livable area: 1,397 sqft
Property
Parking
- Total spaces: 2
- Parking features: Attached Garage
- Attached garage spaces: 2
Features
- Levels: One
- Stories: 1
- Patio & porch: Deck
- Has view: Yes
- View description: Mountain(s)
Lot
- Size: 1,829 Square Feet
Details
- Parcel number: 566902103207
- Zoning description: Residential Single Family
Construction
Type & style
- Home type: Townhouse
- Architectural style: Ranch
- Property subtype: Townhouse
Materials
- Wood Frame, Masonite
- Roof: Architectural Shingles
Condition
- New construction: No
- Year built: 2013
Utilities & green energy
- Sewer: Public Sewer
- Water: City Water
- Utilities for property: Electricity Connected, Internet, Internet - DSL, Natural Gas Connected, Phone - Cell Reception, Phone Connected
Community & HOA
Community
- Subdivision: Three Springs
HOA
- Has HOA: Yes
- HOA name: Tierra Verde HOA
Location
- Region: Durango
Financial & listing details
- Price per square foot: $461/sqft
- Tax assessed value: $530,070
- Annual tax amount: $2,836
- Date on market: 9/6/2024
- Electric utility on property: Yes
- Road surface type: Paved
Price history
| Date | Event | Price |
|---|---|---|
| 1/26/2026 | Sold | $643,900+9.1%$461/sqft |
Source: Public Record Report a problem | ||
| 7/1/2024 | Sold | $590,000-1.7%$422/sqft |
Source:  CREN #813124 Report a problem CREN #813124 Report a problem | ||
| 6/5/2024 | Contingent | $600,000$429/sqft |
Source: CREN #813124 Report a problem | ||
| 5/2/2024 | Listed for sale | $600,000+79.1%$429/sqft |
Source: CREN #813124 Report a problem | ||
| 5/29/2018 | Sold | $335,000+4.7%$240/sqft |
Source: Public Record Report a problem | ||
| 3/17/2016 | Sold | $319,900+13.1%$229/sqft |
Source: Public Record Report a problem | ||
| 12/19/2013 | Sold | $282,800$202/sqft |
Source: Public Record Report a problem | ||
Public tax history
| Year | Property taxes | Tax assessment |
|---|---|---|
| 2025 | $3,043 +7.3% | $33,130 +3.1% |
| 2024 | $2,837 +10.9% | $32,120 -3.6% |
| 2023 | $2,557 -0.6% | $33,320 +22.9% |
| 2022 | $2,572 | $27,110 -2.8% |
| 2021 | -- | $27,900 +7.8% |
| 2020 | $2,347 +10.7% | $25,870 |
| 2019 | $2,121 | $25,870 +7.5% |
| 2018 | $2,121 | $24,070 |
| 2017 | $2,121 +0.9% | $24,070 +0.9% |
| 2016 | $2,102 +37.7% | $23,860 |
| 2015 | $1,527 | $23,860 +26.9% |
| 2014 | -- | $18,800 |
Find assessor info on the county website
Neighborhood: 81301
Nearby homes
- $607,0002 bd2 ba1.5k sqft299 Sierra Vista St, Durango, CO 81301Off Market
- $516,2002 bd2 ba1.2k sqft291 Sierra Vista St #6, Durango, CO 81301Off Market
- $520,9002 bd2 ba1.2k sqft283 Sierra Vista St #5, Durango, CO 81301Off Market
- $536,1002 bd2 ba1.2k sqft283 Sierra Vista St, Durango, CO 81301Off Market
- $266,5002 bd2 ba1.2k sqft267 Sierra Vista St #3, Durango, CO 81301Off Market
- $535,3002 bd2 ba1.3k sqft275 Sierra Vista St #4, Durango, CO 81301Off Market
- $669,7003 bd3 ba1.9k sqft335 Clear Spring Ave, Durango, CO 81301Off Market
- $525,6002 bd2 ba1.2k sqft267 Sierra Vista St, Durango, CO 81301Off Market
Nearby schools
GreatSchools rating
- 5/10Florida Mesa Elementary SchoolGrades: PK-5Distance: 1.8 mi
- 6/10Escalante Middle SchoolGrades: 6-8Distance: 2.6 mi
- 9/10Durango High SchoolGrades: 9-12Distance: 4.5 mi
Schools provided by the listing agent
- Elementary: Open Enrollment
- Middle: Open Enrollment
- High: Open Enrollment
Source: CREN. This data may not be complete. We recommend contacting the local school district to confirm school assignments for this home.


Get pre-qualified for a loan
At Zillow Home Loans, we can pre-qualify you in as little as 5 minutes with no impact to your credit score.An equal housing lender. NMLS #10287.
Sell for more on Zillow
Get a Zillow Showcase℠ listing at no additional cost and you could sell for .
$625,000
2% more
+$12,500
With Zillow Showcase(estimated)
$637,500
- Colorado
- La Plata County
- Durango
- 81301
- 299 Sierra Vista Street Unit 7
Nearby cities
Nearby zip codes
Other Durango Topics
