Attention: Seller is offering $5,000 towards buyers' concessions with an acceptable offer.
Located in the desirable Southern Heights subdivision, featuring sidewalk-lined streets and situated in the award-winning Catoosa County school district, this move-in ready one-level home offers comfort and convenience.
The living room features high vaulted ceilings, creating an open and airy feel. The split bedroom floor plan provides privacy, with the primary suite located on one side of the home. The primary bedroom includes a private en-suite bathroom and a large walk-in closet.
Two additional bedrooms and a bathroom are located on the opposite side of the home, offering flexibility for family, guests, or a home office.
Just inside from the two-car garage, you'll find a convenient laundry room/mudroom area.
Step outside to enjoy the covered back patio and fenced backyard, with woods behind the home providing added privacy.
Sold for $270,000
$270,000
299 Southern Dr, Ringgold, GA 30736
3beds
1,192sqft
Single Family Residence
Built in 2008
0.26 Acres Lot
$270,100 Zestimate®
$227/sqft
$1,823 Estimated rent
Home value
$270,100
$257,000 - $284,000
$1,823/mo
Zestimate® history
Owner options
List your home for rent
$1,823/mo
Rent Zestimate®
Find your next renter with Zillow Rental Manager. Plus, with online applications, you can quickly screen prospective tenants – for free.
$1,823/mo
Rent Zestimate®
Refinance and save
$1,708/mo
Est. payment
Refinancing to a lower rate could help reduce your monthly payments and save thousands over the life of the loan.
$1,708/mo
Est. payment
Explore your selling options
Work with a Zillow partner agent
Leverage their expertise and Zillow's premium Showcase listings to get your home seen by more buyers.
Get startedList with your own agent
Get your home in front of millions of buyers by listing it on Zillow.
Learn how to do itSell it yourself
Take full control of how buyers see your home on Zillow by listing For Sale by Owner (FSBO).
List your homeWhat's special
Fenced backyardTwo-car garageSplit bedroom floor planOpen and airy feelLarge walk-in closetCovered back patioSidewalk-lined streets
Zillow last checked:
Listing updated:
Listed by:
Kyle Simpson 423-637-6591,
The Chattanooga Home Team
Bought with:
Wendy Lawhorn, 276348
Real Estate Partners Chattanooga LLC
Source: Greater Chattanooga Realtors,MLS#: 1530221
Facts & features
Interior
Bedrooms & bathrooms
- Bedrooms: 3
- Bathrooms: 2
- Full bathrooms: 2
Primary bedroom
- Level: First
Bedroom
- Level: First
Bedroom
- Level: First
Bathroom
- Description: Full Bathroom
- Level: First
Bathroom
- Description: Full Bathroom
- Level: First
Laundry
- Level: First
Living room
- Level: First
Heating
- Central, Electric
Cooling
- Central Air, Electric
Appliances
- Included: Dishwasher, Electric Water Heater, Free-Standing Electric Range, Microwave, Refrigerator
- Laundry: Electric Dryer Hookup, Laundry Room, Washer Hookup
Features
- Cathedral Ceiling(s), Ceiling Fan(s), Double Vanity, Eat-in Kitchen, Walk-In Closet(s), Tub/shower Combo, En Suite, Split Bedrooms
- Flooring: Carpet, Luxury Vinyl, Tile
- Windows: Insulated Windows, Vinyl Frames
- Has basement: No
- Has fireplace: No
Interior area
- Total structure area: 1,192
- Total interior livable area: 1,192 sqft
- Finished area above ground: 1,192
Property
Parking
- Total spaces: 2
- Parking features: Concrete, Driveway, Garage Door Opener, Off Street, Garage Faces Front, Kitchen Level
- Attached garage spaces: 2
Features
- Levels: One
- Patio & porch: Covered, Patio, Porch, Porch - Covered
- Exterior features: Lighting
- Fencing: Back Yard
Lot
- Size: 0.26 Acres
- Dimensions: 82 x 140
- Features: Back Yard, Front Yard, Level
Details
- Parcel number: 0025j015
Construction
Type & style
- Home type: SingleFamily
- Property subtype: Single Family Residence
Materials
- Stone, Vinyl Siding
- Foundation: Block, Slab
- Roof: Shingle
Condition
- New construction: No
- Year built: 2008
Utilities & green energy
- Sewer: Septic Tank
- Water: Public
- Utilities for property: Cable Connected, Electricity Connected, Phone Available, Sewer Not Available, Underground Utilities, Water Connected
Community & HOA
Community
- Features: Sidewalks
- Subdivision: Southern Hgts
HOA
- Has HOA: No
Location
- Region: Ringgold
Financial & listing details
- Price per square foot: $227/sqft
- Tax assessed value: $248,497
- Annual tax amount: $1,898
- Date on market: 3/12/2026
- Listing terms: Cash,Conventional,FHA,USDA Loan,VA Loan
Price history
| Date | Event | Price |
|---|---|---|
| 8/21/2026 | Sold | $270,000+1.9%$227/sqft |
Source: Greater Chattanooga Realtors #1530221 Report a problem | ||
| 7/23/2026 | Contingent | $265,000$222/sqft |
Source: Greater Chattanooga Realtors #1530221 Report a problem | ||
| 6/30/2026 | Price change | $265,000-1.8%$222/sqft |
Source: Greater Chattanooga Realtors #1530221 Report a problem | ||
| 6/1/2026 | Price change | $269,900-3.6%$226/sqft |
Source: Greater Chattanooga Realtors #1530221 Report a problem | ||
| 4/9/2026 | Price change | $279,900-3.4%$235/sqft |
Source: Greater Chattanooga Realtors #1530221 Report a problem | ||
| 3/12/2026 | Listed for sale | $289,900+38%$243/sqft |
Source: Greater Chattanooga Realtors #1530221 Report a problem | ||
| 6/8/2021 | Sold | $210,000+61.7%$176/sqft |
Source: Greater Chattanooga Realtors #1335604 Report a problem | ||
| 8/7/2008 | Sold | $129,900$109/sqft |
Source: Public Record Report a problem | ||
Public tax history
| Year | Property taxes | Tax assessment |
|---|---|---|
| 2025 | $1,887 -0.6% | $99,399 +3.8% |
| 2024 | $1,898 +18.4% | $95,790 +27.5% |
| 2023 | $1,603 +28.5% | $75,149 +26.1% |
| 2022 | $1,247 | $59,590 |
| 2021 | $1,247 +1.6% | $59,590 +13.6% |
| 2020 | $1,227 | $52,472 |
| 2019 | $1,227 -5.3% | $52,472 |
| 2018 | $1,296 +2.3% | $52,472 +2.3% |
| 2017 | $1,267 | $51,290 +6.2% |
| 2016 | -- | $48,315 |
| 2015 | -- | $48,315 |
| 2014 | -- | $48,315 |
| 2013 | -- | $48,315 |
| 2012 | -- | -- |
| 2011 | -- | -- |
| 2010 | -- | -- |
Find assessor info on the county website
Neighborhood: 30736
Nearby homes
- $293,0003 bd2 ba1.3k sqft315 Southern Dr, Ringgold, GA 30736Off Market

- $296,1003 bd2 ba1.2k sqft291 Southern Dr, Ringgold, GA 30736Off Market

- $294,2003 bd2 ba1.2k sqft329 Southern Dr, Ringgold, GA 30736Off Market
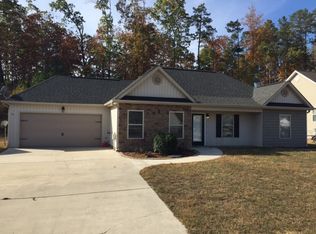
- $263,8003 bd2 ba1.1k sqft288 Southern Dr, Ringgold, GA 30736Off Market

- $299,2003 bd2 ba1.4k sqft275 Southern Dr, Ringgold, GA 30736Off Market
- $300,0003 bd2 ba1.6k sqft284 Southern Dr, Ringgold, GA 30736Sold
- $284,2003 bd2 ba1.2k sqft304 Southern Dr, Ringgold, GA 30736Off Market
- $260,0003 bd2 ba1.2k sqft328 Southern Dr, Ringgold, GA 30736Sold
Nearby schools
GreatSchools rating
- NARinggold Primary SchoolGrades: PK-2Distance: 1.2 mi
- 8/10Heritage Middle SchoolGrades: 6-8Distance: 1.9 mi
- 7/10Heritage High SchoolGrades: 9-12Distance: 1.9 mi
Schools provided by the listing agent
- Elementary: Ringgold Elementary
- Middle: Heritage Middle
- High: Heritage High School
Source: Greater Chattanooga Realtors. This data may not be complete. We recommend contacting the local school district to confirm school assignments for this home.
Get a cash offer in 3 minutes
Find out how much your home could sell for in as little as 3 minutes with a no-obligation cash offer.
Estimated market value
$270,100
Get a cash offer in 3 minutes
Find out how much your home could sell for in as little as 3 minutes with a no-obligation cash offer.
Estimated market value
$270,100
- Georgia
- Catoosa County
- Ringgold
- 30736
- 299 Southern Dr
