Skip main navigation
Accepting backups
  • $1,799,999

    299 Spruce Ct, Boulder, CO 80302

    3beds
    2,144sqft
    : 
    Loading
    Get pre-qualified
    Townhouse
    Built in 1977
    3,168 Square Feet Lot
    $-- Zestimate®
    $840/sqft
    $875/mo HOA

    What's special

    Top quality finishes throughoutFlatiron viewVaulted ceilingsBright end unit townhomeStainless appliancesSilestone countersNew bosch convection range
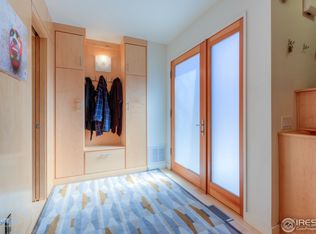
    Rare West End opportunity in Boulder's coveted Knollwood Village. This bright end unit townhome sits on a quiet cul de sac with a Flatiron view and a private backyard nature sanctuary bordering Farmers Ditch and HOA open space with a wooded path along Sunshine Creek. Walk to Pearl Street, parks, and trails. Remodeled to the studs in 2008 and freshly painted, this 3 bed, 3 bath, 2,144 sq ft home features vaulted ceilings, skylights, hardwood floors, and top quality finishes throughout. The main level offers an inviting living/dining area with a wood stove and upgraded kitchen with abundant custom cabinetry, Silestone counters, stainless appliances, and a new Bosch convection range. The entire top floor is a luxurious primary suite with an expanded layout, high end bath finishes, and its own washer/dryer. A spacious office/work room with cork flooring adds versatility. The finished basement includes a family room, conforming bedrooms, full bath, laundry room, and storage. Additional highlights: central A/C, radon mitigation system, two sets of washer/dryers, and an attached two car garage. Designed by Mark Gerwing, this light filled end unit offers exceptional privacy, quality, and Boulder lifestyle convenience. The HOA will allow short term rentals during the Sundance Film Festival.
    33 days
    |
    372
    |
    9
    |

    Zillow last checked:

    Listing updated:

    Listed by:

    Becky Adams 888-440-2724,

    eXp Realty LLC

    Source: IRES as distributed by MLS GRID,MLS#: 1060899MLS Logo

      Facts & features

      Interior

      Bedrooms & bathrooms
      • Bedrooms: 3
      • Bathrooms: 3
      • Full bathrooms: 2
      • 1/2 bathrooms: 1
      • Main level bathrooms: 1
      Primary bedroom
      • Description: Carpet
      • Features: Full Primary Bath, Tub+Shower Primary, Luxury Features Primary Bath
      • Level: Upper
      • Area: 400 Square Feet
      • Dimensions: 20 x 20
      Bedroom 2
      • Description: Carpet
      • Level: Basement
      • Area: 99 Square Feet
      • Dimensions: 11 x 9
      Bedroom 3
      • Description: Carpet
      • Level: Basement
      • Area: 99 Square Feet
      • Dimensions: 11 x 9
      Dining room
      • Description: Hardwood
      • Level: Main
      • Area: 165 Square Feet
      • Dimensions: 11 x 15
      Family room
      • Description: Carpet
      • Level: Basement
      • Area: 180 Square Feet
      • Dimensions: 15 x 12
      Kitchen
      • Description: Hardwood
      • Level: Main
      • Area: 144 Square Feet
      • Dimensions: 18 x 8
      Laundry
      • Description: Tile
      • Level: Basement
      • Area: 64 Square Feet
      • Dimensions: 8 x 8
      Living room
      • Description: Hardwood
      • Level: Main
      • Area: 165 Square Feet
      • Dimensions: 11 x 15
      Study
      • Description: Cork
      • Level: Additional
      • Area: 176 Square Feet
      • Dimensions: 22 x 8
      Heating
      • Forced Air, Wood Stove
      Cooling
      • Central Air, Ceiling Fan(s)
      Appliances
      • Included: Self Cleaning Oven, Dishwasher, Refrigerator, Washer, Dryer, Disposal
      • Laundry: Sink, Washer/Dryer Hookup
      Features
      • Cathedral Ceiling(s), Open Floorplan, Pantry, Walk-In Closet(s), Jack & Jill Bathroom, Kitchen Island
      • Flooring: Wood
      • Windows: Skylight(s), Window Coverings
      • Basement: Full,Partially Finished,Built-In Radon
      • Has fireplace: Yes
      • Fireplace features: Free Standing, Dining Room
      • Common walls with other units/homes: End Unit
      Interior area
      • Total structure area: 1,376
      • Total interior livable area: 2,144 sqft
      • Finished area above ground: 1,376
      Video & virtual tour

      Property

      Parking
      • Total spaces: 2
      • Parking features: Garage Door Opener, Attached
      • Attached garage spaces: 2
      • Details: Attached
      Features
      • Levels: Tri-Level
      • Patio & porch: Patio
      • Exterior features: Balcony, Private Yard
      • Fencing: Partial,Fenced
      • Has view: Yes
      • View description: Hills
      Lot
      • Size: 3,168 Square Feet
      • Features: Cul-De-Sac, Fire Hydrant within 500 Feet
      Details
      • Parcel number: R0068783
      • Zoning: RES
      • Special conditions: Private Owner

      Construction

      Type & style
      • Home type: Townhouse
      • Property subtype: Townhouse
      • Attached to another structure: Yes
      Materials
      • Stucco
      • Roof: Composition
      Condition
      • New construction: No
      • Year built: 1977

      Utilities & green energy

      • Electric: Xcel
      • Gas: Xcel
      • Sewer: Public Sewer
      • Water: City
      • Utilities for property: Natural Gas Available, Electricity Available, Wood/Coal, Cable Available, High Speed Avail
      Green energy
      • Energy efficient items: Windows

      Community & HOA

      Community
      • Features: None
      • Security: Fire Alarm
      • Subdivision: Knollwood Village
      HOA
      • Has HOA: Yes
      • Services included: Trash, Snow Removal, Maintenance Grounds, Management, Utilities, Exterior Maintenance, Insurance
      • HOA fee: $875 monthly
      • HOA name: Knollwood Village
      • HOA phone: 303-485-9818
      Location
      • Region: Boulder

      Financial & listing details

      • Price per square foot: $840/sqft
      • Annual tax amount: $10,460
      • Date on market: 6/4/2026
      • Listing terms: Cash,Conventional
      • Exclusions: Gladiator paneling, shelving and shelving units, hooks and hardware in garage. Exterior plug in security camera. Sellers Personal Property
      • Electric utility on property: Yes
      • Road surface type: Asphalt

        Estimated market value

        Not available

        Estimated sales range

        Not available

        Not available

        Price history

        DateEventPrice
        6/15/2026Contingent$1,799,999$840/sqft
        Source: eXp Realty #IR1060899 Report a problem
        6/15/2026Pending sale$1,799,999$840/sqft
        Source: REcolorado as distributed by MLS GRID #IR1060899 Report a problem
        6/4/2026Listed for sale$1,799,999+71.4%$840/sqft
        Source: IRES as distributed by MLS GRID #1060899 Report a problem
        2/18/2016Sold$1,050,000$490/sqft
        Source: IRES as distributed by MLS GRID #768886 Report a problem

        Public tax history

        Tax history is unavailable.

        Monthly payment

        Est. payment

        Payment breakdown

        Explore the cost of this home by adjusting the details. Changes won't be saved.
        All calculations are estimates and provided by Zillow, Inc. for informational purposes only. Actual amounts may vary.
        HOA fees may include property taxes on listings classified as Co-Ops. Contact the listing agent and/or owner for fee details.
        Mortgage interest rates are dependent on a number of factors, including credit score, down payment, and repayment length. Interest rate data provided by Zillow Group Marketplace, Inc. as of 1/1/1970 from various mortgage lenders with which we have lead or other similar arrangements; the Estimated Payment is an average of those rates.
        See how much you could borrow to make a competitive offer.

        Climate risks

        Neighborhood: Mapleton Hill

        Getting around

        68 / 100
        Somewhat Walkable
        43 / 100
        Some Transit
        66 / 100
        Bikeable

        Nearby schools

        GreatSchools rating
        Schools provided by the listing agent
        • Elementary: Whittier
        • Middle: Casey
        • High: Boulder

        Source: IRES as distributed by MLS GRID. This data may not be complete. We recommend contacting the local school district to confirm school assignments for this home.

        A local agent can set up tours, give advice and negotiate with sellers.

        Browse local experts

        Similar homes

        Skip to the end of the carouselSkip to the beginning of the carousel