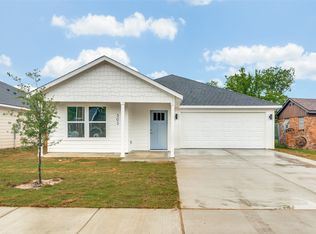
Charming BRAND NEW HOME built by Build Local. This single-story open concept 3 bedroom 2 bathroom home features stainless steel appliances, granite kitchen countertops, solid stone vanity tops, durable vinyl plank flooring, and modern fixtures. This modern farmhouse has major curb appeal and a private fenced backyard. It is the perfect starter or right-sizing home; or it would make a great rental investment property.
Inquire about our mortgage partners lending program that can provide payment and closing cost assistance to first-time homebuyers.
---303 Stallings St. is pending. 301 Stallings St. has sold.---
Quiet established neighborhood that includes a neighborhood park and playground, mature trees and easy access to Downtown, as well as, both I-20 and US-80.
Sold
Price Unknown
299 Stallings St, Terrell, TX 75160
3beds
1,607sqft
Single Family Residence
Built in 2026
7,126 Square Feet Lot
$260,600 Zestimate®
$--/sqft
$2,180 Estimated rent
Home value
$260,600
$237,000 - $284,000
$2,180/mo
Zestimate® history
Owner options
List your home for rent
$2,180/mo
Rent Zestimate®
Find your next renter with Zillow Rental Manager. Plus, with online applications, you can quickly screen prospective tenants – for free.
$2,180/mo
Rent Zestimate®
Refinance and save
Refinancing to a lower rate could help reduce your monthly payments and save thousands over the life of the loan.
Explore your selling options
Work with a Zillow partner agent
Leverage their expertise and Zillow's premium Showcase listings to get your home seen by more buyers.
Get startedList with your own agent
Get your home in front of millions of buyers by listing it on Zillow.
Learn how to do itSell it yourself
Take full control of how buyers see your home on Zillow by listing For Sale by Owner (FSBO).
List your homeWhat's special
Modern fixturesStainless steel appliancesGranite kitchen countertopsDurable vinyl plank flooringMature treesSingle-story open conceptSolid stone vanity tops
Zillow last checked:
Listing updated:
Listed by:
Michael Toney 0520372 214-738-7309,
Citiwide Alliance Realty 214-326-0399
Bought with:
Yaneli Aranda, 0761171
NextHome Preferred Properties
Source: NTREIS,MLS#: 21257215
Facts & features
Interior
Bedrooms & bathrooms
- Bedrooms: 3
- Bathrooms: 2
- Full bathrooms: 2
Primary bedroom
- Features: Dual Sinks, Walk-In Closet(s)
- Level: First
- Dimensions: 1 x 1
Bedroom
- Features: Walk-In Closet(s)
- Level: First
- Dimensions: 1 x 1
Bedroom
- Level: First
- Dimensions: 1 x 1
Primary bathroom
- Features: Built-in Features, Dual Sinks
- Level: First
- Dimensions: 1 x 1
Kitchen
- Features: Built-in Features, Pantry, Stone Counters, Walk-In Pantry
- Level: First
- Dimensions: 1 x 1
Living room
- Level: First
- Dimensions: 1 x 1
Heating
- Central, Electric
Cooling
- Central Air, Ceiling Fan(s), Electric
Appliances
- Included: Dishwasher, Electric Range, Electric Water Heater, Disposal, Microwave
Features
- Decorative/Designer Lighting Fixtures, Granite Counters, Open Floorplan, Pantry, Walk-In Closet(s)
- Flooring: Carpet, Luxury Vinyl Plank
- Has basement: No
- Has fireplace: No
Interior area
- Total interior livable area: 1,607 sqft
Property
Parking
- Total spaces: 2
- Parking features: Garage Faces Front, Garage, Garage Door Opener
- Attached garage spaces: 2
Features
- Levels: One
- Stories: 1
- Patio & porch: Covered
- Pool features: None
- Fencing: Wood
Lot
- Size: 7,126 Square Feet
- Dimensions: 50' x 142.5'
- Features: Back Yard, Corner Lot, Lawn, Few Trees
Details
- Parcel number: 37410
Construction
Type & style
- Home type: SingleFamily
- Architectural style: Craftsman,Detached
- Property subtype: Single Family Residence
Materials
- Fiber Cement
- Foundation: Slab
- Roof: Composition,Shingle
Condition
- New Construction
- Year built: 2026
Utilities & green energy
- Sewer: Public Sewer
- Water: Public
- Utilities for property: Sewer Available, Separate Meters, Underground Utilities, Water Available
Green energy
- Energy efficient items: Appliances, Construction, Doors, HVAC, Insulation, Thermostat, Windows
- Water conservation: Low-Flow Fixtures
Community & HOA
Community
- Features: Sidewalks
- Security: Smoke Detector(s)
- Subdivision: Stallings Addition
HOA
- Has HOA: No
Location
- Region: Terrell
Financial & listing details
- Date on market: 5/1/2026
- Cumulative days on market: 51 days
- Road surface type: Asphalt
Price history
| Date | Event | Price |
|---|---|---|
| 7/20/2026 | Sold | -- |
Source: NTREIS #21257215 Report a problem | ||
| 7/9/2026 | Pending sale | $265,000$165/sqft |
Source: NTREIS #21257215 Report a problem | ||
| 6/23/2026 | Contingent | $265,000$165/sqft |
Source: NTREIS #21257215 Report a problem | ||
| 5/20/2026 | Price change | $265,000-1.9%$165/sqft |
Source: NTREIS #21257215 Report a problem | ||
| 5/1/2026 | Listed for sale | $270,000$168/sqft |
Source: NTREIS #21257215 Report a problem | ||
Public tax history
Tax history is unavailable.
Neighborhood: 75160
Nearby homes

- $--0.49 acres304 College Mound Rd, Terrell, TX 75160Sold
- $--3 bd2 ba1.6k sqft303 Stallings St, Terrell, TX 75160Sold
- $143,300-- bd1 ba1.3k sqft305 Stallings St, Terrell, TX 75160Off Market
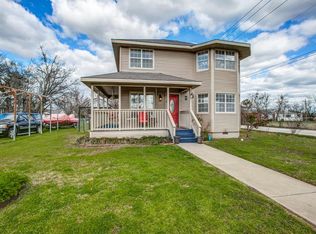
- $222,0003 bd4 ba1.6k sqft209 Stallings St, Terrell, TX 75160Off Market
- $--4 bd3 ba2k sqft201 Stallings St, Terrell, TX 75160Sold
- $151,400-- bd-- ba1.2k sqft300 College Mound Rd, Terrell, TX 75160Off Market
- $1,8453 bd2 ba1.3k sqft302 Stallings St, Terrell, TX 75160For Rent
- $215,400-- bd-- ba1.3k sqft300 Stallings St, Terrell, TX 75160Off Market
Nearby schools
GreatSchools rating
- 3/10J W Long Elementary SchoolGrades: K-5Distance: 2 mi
- 3/10Herman Furlough Jr Middle SchoolGrades: 6-8Distance: 2 mi
- 3/10Terrell High SchoolGrades: 9-12Distance: 2.4 mi
Schools provided by the listing agent
- Elementary: Gilbert Willie, Sr.
- Middle: Furlough
- High: Terrell
- District: Terrell ISD
Source: NTREIS. This data may not be complete. We recommend contacting the local school district to confirm school assignments for this home.
Get a cash offer in 3 minutes
Find out how much your home could sell for in as little as 3 minutes with a no-obligation cash offer.
Estimated market value
$260,600
Get a cash offer in 3 minutes
Find out how much your home could sell for in as little as 3 minutes with a no-obligation cash offer.
Estimated market value
$260,600
- Texas
- Kaufman County
- Terrell
- 75160
- 299 Stallings St
