Welcome to this impeccably maintained and light-filled condo, where style, space, and convenience come together seamlessly. Built in 2008 and thoughtfully updated, this home offers over 3,100 sq ft of modern living just minutes from highways, vibrant shops, dining, and entertainment. Step through the spacious foyer into an open-concept main level featuring soaring 9-foot ceilings, gleaming hardwood floors, and an elegant gas fireplace. The living room flows into a generous dining area and a stunning kitchen, complete with granite countertops, newer stainless steel appliances, an abundance of cabinets perfect for additional storage, and direct access to your private deck overlooking a peaceful, tree-lined backyard. Upstairs, you'll find two generously sized bedrooms and a large loft, including an updated luxurious primary suite with a walk-in closet and a spa-like bathroom featuring dual vanities, a soaking tub, and a walk-in shower. You will also find laundry, another full bath, and ample closet space. Need more room to live, work, or play? This home also offers a versatile flex space on the main floor-perfect for a home office or guest suite-and a beautifully finished lower-level walk-out complete with a bedroom, rec room, gym area, wet bar, and a third full bathroom. Additional features include central air, custom millwork, an attached one-car garage, and a low-maintenance lifestyle in a professionally managed community. HIGHEST & BEST by Monday, May 12 at 3 PM
Sold for $538,000
$538,000
299 Sterling Drive #299, Newington, CT 06111
3beds
3,176sqft
Condominium
Built in 2008
-- sqft lot
$-- Zestimate®
$169/sqft
$2,814 Estimated rent
Home value
Not available
Estimated sales range
Not available
$2,814/mo
Zestimate® history
Owner options
List your home for rent
$2,814/mo
Rent Zestimate®
Find your next renter with Zillow Rental Manager. Plus, with online applications, you can quickly screen prospective tenants – for free.
$2,814/mo
Rent Zestimate®
Refinance and save
$4,296/mo
Est. payment
Refinancing to a lower rate could help reduce your monthly payments and save thousands over the life of the loan.
$4,296/mo
Est. payment
Explore your selling options
Work with a Zillow partner agent
Leverage their expertise and Zillow's premium Showcase listings to get your home seen by more buyers.
Get startedList with your own agent
Get your home in front of millions of buyers by listing it on Zillow.
Learn how to do itSell it yourself
Take full control of how buyers see your home on Zillow by listing For Sale by Owner (FSBO).
List your homeWhat's special
Zillow last checked:
Listing updated:
Listed by:
Stanley J. Martone 203-631-4312,
Calcagni Real Estate 860-621-1821
Bought with:
Sophia Giuffria, RES.0816950
Tea Leaf Realty
Source: Smart MLS,MLS#: 24090057
Facts & features
Interior
Bedrooms & bathrooms
- Bedrooms: 3
- Bathrooms: 4
- Full bathrooms: 3
- 1/2 bathrooms: 1
Primary bedroom
- Level: Upper
Bedroom
- Level: Upper
Bedroom
- Level: Lower
Dining room
- Level: Main
Living room
- Level: Main
Heating
- Forced Air, Electric, Natural Gas
Cooling
- Ceiling Fan(s), Central Air
Appliances
- Included: Oven/Range, Microwave, Refrigerator, Dishwasher, Washer, Dryer, Gas Water Heater, Water Heater
- Laundry: Upper Level
Features
- Open Floorplan
- Basement: Full,Heated,Finished,Cooled,Walk-Out Access,Liveable Space
- Attic: Access Via Hatch
- Number of fireplaces: 1
Interior area
- Total structure area: 3,176
- Total interior livable area: 3,176 sqft
- Finished area above ground: 2,176
- Finished area below ground: 1,000
Property
Parking
- Total spaces: 1
- Parking features: Attached, Garage Door Opener
- Attached garage spaces: 1
Features
- Stories: 3
Lot
- Features: Secluded, Rolling Slope
Details
- Parcel number: 2537233
- Zoning: CONDO
Construction
Type & style
- Home type: Condo
- Architectural style: Other
- Property subtype: Condominium
Materials
- Vinyl Siding
Condition
- New construction: No
- Year built: 2008
Utilities & green energy
- Sewer: Public Sewer
- Water: Public
Community & HOA
Community
- Features: Near Public Transport, Golf, Medical Facilities, Park, Shopping/Mall
HOA
- Has HOA: Yes
- Amenities included: Management
- Services included: Maintenance Grounds, Trash, Snow Removal, Insurance
- HOA fee: $375 monthly
Location
- Region: Newington
Financial & listing details
- Price per square foot: $169/sqft
- Tax assessed value: $221,720
- Annual tax amount: $8,796
- Date on market: 5/5/2025
Price history
| Date | Event | Price |
|---|---|---|
| 6/25/2025 | Sold | $538,000+7.6%$169/sqft |
Source:  Smart MLS #24090057 Report a problem Smart MLS #24090057 Report a problem | ||
| 5/12/2025 | Pending sale | $500,000$157/sqft |
Source: Smart MLS #24090057 Report a problem | ||
| 5/8/2025 | Listed for sale | $500,000+56.7%$157/sqft |
Source: Smart MLS #24090057 Report a problem | ||
| 7/9/2015 | Sold | $319,000-2.7%$100/sqft |
Source: Smart MLS #G10025620 Report a problem | ||
| 6/6/2015 | Pending sale | $327,900$103/sqft |
Source: Elite Realty Group LLC #G10025620 Report a problem | ||
| 3/11/2015 | Listed for sale | $327,900$103/sqft |
Source: Elite Realty Group LLC #G10025620 Report a problem | ||
Public tax history
Tax history is unavailable.
Find assessor info on the county website
Neighborhood: 06111
Nearby homes
- $548,2002 bd3 ba2.1k sqft299 Sterling Dr, Newington, CT 06111Off Market
- $581,2003 bd3 ba2.9k sqft293 Sterling Dr, Newington, CT 06111Off Market
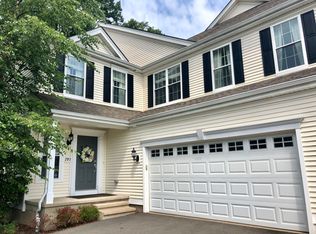
- $574,8003 bd2 ba2.2k sqft311 Sterling Dr, Newington, CT 06111Off Market
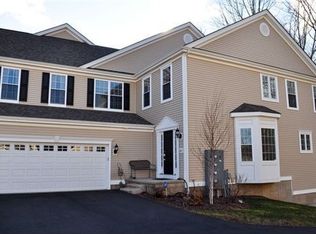
- $601,3003 bd3 ba2.2k sqft317 Sterling Dr, Newington, CT 06111Off Market

- $532,3003 bd3 ba2.1k sqft281 Sterling Dr, Newington, CT 06111Off Market
- $539,9003 bd3 ba2.1k sqft323 Sterling Dr, Newington, CT 06111Sold
- $524,9003 bd3 ba2.1k sqft224 Sterling Dr, Newington, CT 06111For Sale
- $550,0003 bd2 ba2.2k sqft218 Sterling Dr, Newington, CT 06111Sold
Nearby schools
GreatSchools rating
- 7/10Anna Reynolds SchoolGrades: PK-4Distance: 0.6 mi
- 6/10Martin Kellogg Middle SchoolGrades: 5-8Distance: 1.1 mi
- 8/10Newington High SchoolGrades: 9-12Distance: 1.1 mi
Schools provided by the listing agent
- High: Newington
Source: Smart MLS. This data may not be complete. We recommend contacting the local school district to confirm school assignments for this home.


Get pre-qualified for a loan
At Zillow Home Loans, we can pre-qualify you in as little as 5 minutes with no impact to your credit score.An equal housing lender. NMLS #10287.
- Connecticut
- Hartford County
- Newington
- 06111
- 299 Sterling Drive Unit 299
Nearby cities
Nearby zip codes
Other Newington Topics
