Skip main navigation
Closed
  • $434,900

    299 Stockwood Dr, Woodstock, GA 30188

    3beds
    2,262sqft
    Single Family Residence
    Built in 1972
    0.55 Acres Lot
    $-- Zestimate®
    $192/sqft
    $2,438 Estimated rent

    Home value

    Not available

    Estimated sales range

    Not available

    $2,438/mo

    Zestimate® history
    Loading
    Loading...

    Owner options

    List your home for rent

    $2,438/mo

    Rent Zestimate®

    Find your next renter with Zillow Rental Manager. Plus, with online applications, you can quickly screen prospective tenants – for free.

    Learn more

    $2,438/mo

    Rent Zestimate®

    Refinance and save

    $2,620/mo

    Est. payment

    Refinancing to a lower rate could help reduce your monthly payments and save thousands over the life of the loan.

    See today's rates

    $2,620/mo

    Est. payment

    Explore your selling options

    Work with a Zillow partner agent

    Leverage their expertise and Zillow's premium Showcase listings to get your home seen by more buyers.

    Get started

    List with your own agent

    Get your home in front of millions of buyers by listing it on Zillow.

    Learn how to do it

    Sell it yourself

    Take full control of how buyers see your home on Zillow by listing For Sale by Owner (FSBO).

    List your home

    What's special

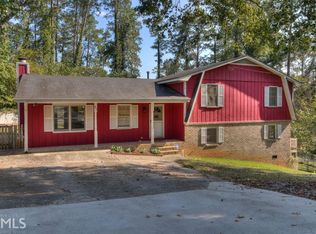
    Welcome to this charming brick ranch, ideally located just seconds from downtown Woodstock and within highly rated school districts. Set on over half an acre, this home offers a peaceful, private setting with a large backyard that backs up to a wooded backdrop. A huge porch and oversized deck create the perfect space for relaxing or entertaining while enjoying the view. Inside, the home features three bedrooms and two bathrooms, including an expansive primary suite with a generous walk-in closet. The primary bathroom is thoughtfully designed with a double vanity, a large modern shower, and convenient direct access to the laundry room. The kitchen is spacious with white cabinetry, granite countertops, a gas range, and an open flow into the living room, where a beautiful brick accent wall and fireplace create a warm, inviting space. A large formal dining room offers plenty of room for hosting gatherings, and natural light fills the home throughout. The unfinished partial basement with daylight and exterior entry offers endless potential, whether for a future mother-in-law suite, a mancave, or custom flex space. The one-car garage also features an oversized storage area, ideal for seasonal items and additional storage needs. With a quiet setting, a highly sought-after location just moments from Main Street, and room to make it your own, this property is a rare opportunity!

    Zillow last checked:

    Listing updated:

    Listed by:

    Paige Pace 706-267-9280,

    Keller Williams Realty Buckhead

    Bought with:

    Jennifer Kinzalow, 367533

    Keller Williams West Atlanta

    Source: GAMLS,MLS#: 10518266MLS Logo

    Facts & features

    Interior

    Bedrooms & bathrooms
    • Bedrooms: 3
    • Bathrooms: 2
    • Full bathrooms: 2
    • Main level bathrooms: 2
    • Main level bedrooms: 3
    Rooms
    • Room types: Laundry
    Kitchen
    • Features: Breakfast Bar, Kitchen Island
    Heating
    • Forced Air, Natural Gas
    Cooling
    • Ceiling Fan(s), Central Air
    Appliances
    • Included: Dishwasher, Disposal, Dryer, Microwave, Other, Refrigerator, Washer
    • Laundry: Other
    Features
    • Double Vanity, Master On Main Level, Other, Walk-In Closet(s)
    • Flooring: Carpet, Tile
    • Windows: Double Pane Windows
    • Basement: Daylight,Interior Entry,Partial,Unfinished
    • Number of fireplaces: 1
    • Fireplace features: Living Room, Masonry
    • Common walls with other units/homes: No Common Walls
    Interior area
    • Total structure area: 2,262
    • Total interior livable area: 2,262 sqft
    • Finished area above ground: 2,262
    • Finished area below ground: 0

    Property

    Parking
    • Total spaces: 1
    • Parking features: Attached, Basement, Garage, Garage Door Opener
    • Has attached garage: Yes
    Features
    • Levels: One
    • Stories: 1
    • Patio & porch: Screened
    • Exterior features: Garden
    • Body of water: None
    Lot
    • Size: 0.55 Acres
    • Features: Other, Private
    • Residential vegetation: Wooded
    Details
    • Parcel number: 15N12C 172

    Construction

    Type & style
    • Home type: SingleFamily
    • Architectural style: Brick 4 Side,Ranch,Traditional
    • Property subtype: Single Family Residence
    Materials
    • Brick
    • Foundation: Slab
    • Roof: Composition
    Condition
    • Resale
    • New construction: No
    • Year built: 1972

    Utilities & green energy

    • Sewer: Septic Tank
    • Water: Public
    • Utilities for property: Cable Available, Electricity Available, High Speed Internet, Natural Gas Available, Phone Available, Underground Utilities, Water Available

    Community & HOA

    Community
    • Features: None
    • Security: Smoke Detector(s)
    • Subdivision: Stockwood Estates
    HOA
    • Has HOA: No
    • Services included: None
    Location
    • Region: Woodstock

    Financial & listing details

    • Price per square foot: $192/sqft
    • Tax assessed value: $411,230
    • Annual tax amount: $3,860
    • Date on market: 5/8/2025
    • Cumulative days on market: 6 days
    • Listing agreement: Exclusive Agency
    • Electric utility on property: Yes

    Price history

    DateEventPrice
    5/27/2025Sold$434,900$192/sqft
    Source: GAMLS #10518266 Report a problem
    5/14/2025Pending sale$434,900$192/sqft
    Source: GAMLS #10518266 Report a problem
    5/8/2025Listed for sale$434,900+88%$192/sqft
    Source: FMLS GA #7568229 Report a problem
    12/19/2017Sold$231,300+2.8%$102/sqft
    Source: FMLS GA #5933356 Report a problem
    11/20/2017Pending sale$225,000$99/sqft
    Source: Atlanta - Cherokee #5933356 Report a problem
    11/14/2017Listed for sale$225,000+221.4%$99/sqft
    Source: Keller Williams Rlty. Partners #8287626 Report a problem
    7/10/2017Sold$70,000$31/sqft
    Source: Public Record Report a problem

    Public tax history

    YearProperty taxesTax assessment
    2025$4,318 +11.9%$164,492 +11.9%
    2024$3,860 +19.1%$146,972 +19.2%
    2023$3,240 -4.7%$123,292 -4.7%
    2022$3,400 +4.9%$129,372 +13.4%
    2021$3,240 +14.8%$114,132 +14.9%
    2020$2,821 +4.3%$99,292 +4.3%
    2019$2,705 +8.5%$95,200 -56.4%
    2018$2,494 +15.2%$218,100 +16.1%
    2017$2,164 +10.4%$187,800 +11.5%
    2016$1,961 $168,400 +16.3%
    2015$1,961 +40%$144,800 +21.8%
    2014$1,401 +12.1%$118,900 +14%
    2013$1,249 -1.7%$104,300 -1.3%
    2012$1,270 -11.7%$105,700 -14.1%
    2011$1,438 -12.6%$123,000 +112.4%
    2010$1,645 -4%$57,920 -9.4%
    2009$1,713 +0.9%$63,920 -1.3%
    2008$1,698 -1.4%$64,760 -1.3%
    2007$1,722 +8.1%$65,600 -5.5%
    2006$1,593 +1.2%$69,400 +1.1%
    2005$1,574 $68,640 -60.5%
    2004-- $173,600 +17.9%
    2003-- $147,300 +166.3%
    2002$1,195 +1.4%$55,320 +7.5%
    2001$1,179 $51,440 +14%
    2000-- $45,120 +4.7%
    1999$1,126 $43,080
    Find assessor info on the county website

    Neighborhood: 30188

    Nearby schools

    GreatSchools rating
    Schools provided by the listing agent
    • Elementary: Woodstock
    • Middle: Woodstock
    • High: Woodstock

    Source: GAMLS. This data may not be complete. We recommend contacting the local school district to confirm school assignments for this home.

    Get pre-qualified for a loan
    At Zillow Home Loans, we can pre-qualify you in as little as 5 minutes with no impact to your credit score.

    An equal housing lender. NMLS #10287.