First time homebuyer, investment or downsizing opportunity in Monticello! This 3 bedroom, 1 bath home, in the city, offers convenient location to town and Highway 90. This property has potential. Inside, you'll find a functional layout with comfortable living spaces and natural light throughout the home. A highlight for this home is the large primary bedroom space. Step outside to enjoy the fenced backyard featuring chain link fencing, perfect for pets, children, or simply enjoying a outdoor setting. The property also offers ample driveway parking with plenty of space for multiple vehicles, guests, or recreational equipment. Conveniently located close to local shopping, dining, schools, and everyday amenities, this home provides the ease of in-town living while still offering a nice yard space to enjoy. Video and virtual tour are available.
For sale
Price cut: $5.1K (7/7)
$109,900
299 Tate Dr, Monticello, KY 42633
3beds
1,032sqft
Single Family Residence
Built in 1960
4,791 Square Feet Lot
$-- Zestimate®
$106/sqft
$-- HOA
What's special
Chain link fencingAmple driveway parkingFunctional layoutComfortable living spacesFenced backyardLarge primary bedroom space
- 69 days |
- 262 |
- 9 |
Zillow last checked:
Listing updated:
Listed by:
Matthew Fouch 859-409-8369,
Keller Williams Commonwealth - Somerset
Source: Imagine MLS,MLS#: 26010821
Facts & features
Interior
Bedrooms & bathrooms
- Bedrooms: 3
- Bathrooms: 1
- Full bathrooms: 1
Primary bedroom
- Level: First
Bedroom 2
- Level: First
Bedroom 3
- Level: First
Bathroom 1
- Level: First
Kitchen
- Level: First
Living room
- Level: First
Heating
- Propane
Cooling
- Electric, Window Unit(s)
Appliances
- Included: Refrigerator, Oven
- Laundry: Electric Dryer Hookup, Main Level, Washer Hookup
Features
- Flooring: Laminate
- Has basement: No
- Has fireplace: No
Interior area
- Total structure area: 1,032
- Total interior livable area: 1,032 sqft
- Finished area above ground: 1,032
- Finished area below ground: 0
Property
Parking
- Parking features: Driveway
- Has uncovered spaces: Yes
Features
- Fencing: Chain Link
Lot
- Size: 4,791 Square Feet
Details
- Parcel number: 65A01013.00
Construction
Type & style
- Home type: SingleFamily
- Property subtype: Single Family Residence
Materials
- Vinyl Siding
- Foundation: Block, Other
- Roof: Metal
Condition
- Year built: 1960
Utilities & green energy
- Sewer: Public Sewer
- Water: Public
- Utilities for property: Cable Available, Electricity Connected, Phone Available, Water Connected
Community & HOA
Community
- Subdivision: Rural
HOA
- Has HOA: No
Location
- Region: Monticello
Financial & listing details
- Price per square foot: $106/sqft
- Date on market: 5/14/2026
Estimated market value
Not available
Estimated sales range
Not available
$973/mo
Price history
| Date | Event | Price |
|---|---|---|
| 7/7/2026 | Price change | $109,900-4.4%$106/sqft |
Source:  Imagine MLS #26010821 Report a problem Imagine MLS #26010821 Report a problem | ||
| 6/6/2026 | Price change | $115,000-7.9%$111/sqft |
Source: Imagine MLS #26010821 Report a problem | ||
| 5/14/2026 | Listed for sale | $124,900$121/sqft |
Source: Imagine MLS #26010821 Report a problem | ||
Public tax history
Tax history is unavailable.
Monthly payment
Est. payment
Payment breakdown
Explore the cost of this home by adjusting the details. Changes won't be saved.Climate risks
Neighborhood: 42633
Nearby schools
GreatSchools rating
- 5/10Monticello Elementary SchoolGrades: 3-5Distance: 2.4 mi
- 3/10Wayne County Middle SchoolGrades: 6-8Distance: 2.9 mi
- 3/10Wayne County High SchoolGrades: 9-12Distance: 2.8 mi
Schools provided by the listing agent
- Elementary: Bell
- Middle: Wayne Co
- High: Wayne Co
Source: Imagine MLS. This data may not be complete. We recommend contacting the local school district to confirm school assignments for this home.
- $58,0003 bd1 ba1k sqft289 Tate Dr, Monticello, KY 42633Off Market
- $111,0002 bd1 ba628 sqft289 Tate Dr, Monticello, KY 42633Off Market
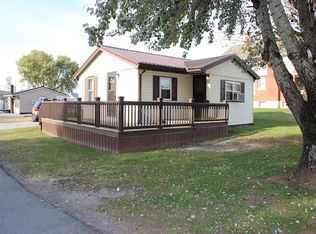
- $46,500-- bd-- ba-- sqft313 Tate Dr, Monticello, KY 42633Off Market
- $103,9004 bd1 ba1.7k sqft681 Highway 3106, Monticello, KY 42633Off Market
- $40,000-- bd-- ba1.9k sqft681 Highway 3106, Monticello, KY 42633Off Market
- $44,000-- bd-- ba-- sqft669 Highway 3106, Monticello, KY 42633Off Market
- $175,7003 bd1 ba1k sqft46 McClellan Dr, Monticello, KY 42633Off Market
- $128,6003 bd1 ba1k sqft627 Highway 3106, Monticello, KY 42633Off Market
A local agent can set up tours, give advice and negotiate with sellers.
Similar homes
- $--3 bd1 ba960 sqft150 Zollicoffer Estates Rd, Monticello, KY 42633Auction
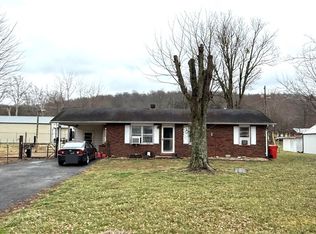 ServiceLink Auction
 - $105,0001 bd2 ba792 sqft119 Ridgewood Ave, Monticello, KY 42633For Sale
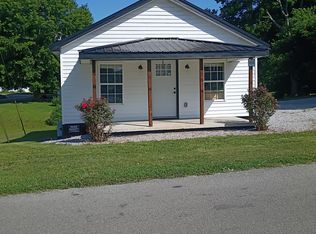
 MLS ID #26015925, Donna Roberts, Access Realty & Auction. Imagine MLS
 - $110,0002 bd1 ba1.2k sqft29 Cynthia Dr, Monticello, KY 42633Auction
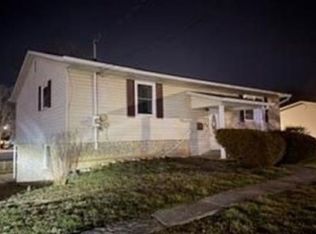 Xome
Xome - $127,0003 bd1 ba790 sqft102 Davis St, Monticello, KY 42633For Sale
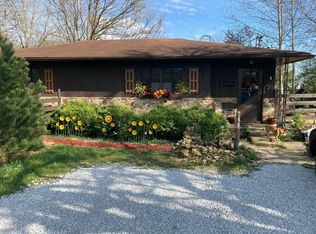 MLS ID #26017860, Donna Roberts, Access Realty & Auction. Imagine MLS
 - $119,0003 bd2 ba1k sqft121 Shinbone Dr, Monticello, KY 42633For SaleMLS ID #26018904, Kendra Roark, Weichert Realtors Ford Brothers, Inc.. Imagine MLS
- $125,0003 bd2 ba924 sqft565 Bell Ln, Monticello, KY 42633For SaleMLS ID #26007643, Jason Bertram, Weichert Realtors Ford Brothers, Inc.. Imagine MLS
- $125,0003 bd2 ba1.4k sqft1015 Old Fall Creek Rd, Monticello, KY 42633For SaleMLS ID #26006912, HG Hickey III, No Wake Real Estate. Imagine MLS
- $99,9992 bd2 ba800 sqft217 Ralph Troxell Rd, Monticello, KY 42633For SaleMLS ID #26009779, Kendra Roark, Weichert Realtors Ford Brothers, Inc.. Imagine MLS
- $149,0003 bd1 ba1.1k sqft61 Vena Ct, Monticello, KY 42633For SaleMLS ID #25507364, Bruce H Phillips, Access Realty & Auction. Imagine MLS
- $160,9003 bd1 ba988 sqft370 Green Acres Dr, Monticello, KY 42633For SaleMLS ID #26015160, Jason Bertram, Weichert Realtors Ford Brothers, Inc.. Imagine MLS
- $159,0003 bd1 ba1.2k sqft323 Tennessee Ave, Monticello, KY 42633For SaleMLS ID #26008987, Bruce H Phillips, Access Realty & Auction. Imagine MLS
- $159,9002 bd2 ba1.2k sqft93 Green Acres Dr, Monticello, KY 42633For SaleMLS ID #26013532, Lisa D Lowe, Re/Max Country Lakes. Imagine MLS
- $119,0001 bd1 ba1.2k sqft20 Roberts Rd, Monticello, KY 42633For SaleMLS ID #26001567, Denver Eaton, Re/Max Country Lakes. Imagine MLS
- $139,9003 bd1 ba1.4k sqft1544 Kelsey Rd, Monticello, KY 42633For SaleMLS ID #26005536, Jason Bertram, Weichert Realtors Ford Brothers, Inc.. Imagine MLS
- $149,9002 bd1 ba660 sqft277 Camp Attrahunt Rd, Monticello, KY 42633For SaleMLS ID #26011345, Bradley Bigelow, CENTURY 21 Advantage Realty. Imagine MLS
- $110,0002 bd1 ba896 sqft100 Fieldside Dr, Nancy, KY 42544For SaleMLS ID #26002147, Darren Gossage, Weichert Realtors Ford Brothers, Inc.. Imagine MLS
- $78,9002 bd1 ba672 sqft956 Furnace Mountain Rd, Monticello, KY 42633For SaleMLS ID #26011918, Colton Flynn, Keller Williams Commonwealth - Somerset. Imagine MLS
- $80,0002 bd1 ba768 sqft86 Elm Ave, Nancy, KY 42544For SaleMLS ID #26011819, Kody Poloni, CENTURY 21 Advantage Realty. Imagine MLS
- $124,9002 bd1 ba672 sqft155 County Rd, Burnside, KY 42519For SaleMLS ID #26012049, Nichole Bingham, CENTURY 21 Advantage Realty. Imagine MLS
- $124,0003 bd2 ba924 sqft215 Lakeview Ave, Burnside, KY 42519For SaleMLS ID #26011617, Dustin Winchester, Weichert Realtors Ford Brothers, Inc.. Imagine MLS
