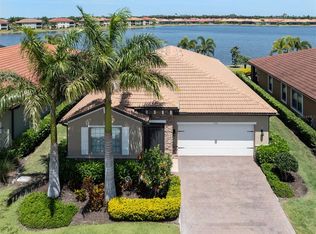
One or more photo(s) has been virtually staged. Welcome to resort-style waterfront living in Toscana Isles, one of North Venice’s most sought-after gated communities. This upgraded Edison model by D.R. Horton sits on an oversized lakefront homesite and combines modern finishes, functional design, and breathtaking water views. Offering 3 bedrooms, 2 bathrooms, a versatile flex room/office, and a rare 3-car garage, this residence has been thoughtfully enhanced to deliver both style and convenience. Step inside and discover a light-filled open floor plan, where durable tile flooring flows seamlessly throughout—there is absolutely no carpet anywhere in the home. The heart of the home is the gourmet kitchen, designed with rich brown cabinetry, quartz countertops carried into every bathroom, stainless steel appliances, a walk-in pantry, and a spacious center island overlooking the dining and living areas. Multiple sliding doors extend the living space outdoors to a covered lanai, already pre-plumbed for an outdoor kitchen, making it the perfect spot for entertaining or enjoying serene sunsets over the lake. The private primary suite is tucked away at the rear of the home, offering direct views of the oversized lake right outside your windows. Imagine waking up to tranquil water views and watching the sunrise over the lake as you begin your day. This serene retreat also features tray ceilings, dual walk-in closets, and a spa-like bath with dual vanities topped with quartz, a soaking tub, and a walk-in shower. Two additional bedrooms and a full guest bath are located toward the front, providing comfort and privacy for family or guests. A flexible den/office offers even more space for today’s lifestyle needs. Living in Toscana Isles means more than just a beautiful home—it’s a vibrant lifestyle. Residents enjoy access to a resort-style infinity-edge pool overlooking the lake, a grand clubhouse with fitness center and social rooms, tennis, pickleball, bocce courts, a playground, dog park, and kayaking or fishing on the community’s expansive spring-fed lakes. The HOA takes care of lawn care, irrigation, and shrub maintenance, ensuring low-maintenance living so you can spend more time enjoying everything the community and surrounding area have to offer. Conveniently located just one mile from I-75, Toscana Isles offers quick access to Sarasota, Tampa, and Naples, and is only minutes from Nokomis and Venice beaches, the Legacy Trail, shopping, dining, and the new Sarasota Memorial Hospital. Whether you’re looking for a seasonal retreat or a year-round residence, this home offers the perfect balance of elegance, comfort, and resort-style amenities. Experience the best of waterfront living in Toscana Isles—schedule your showing today and see why this upgraded Edison model is a true standout
Sold for $550,000
$550,000
299 TOSCAVILLA BOULEVARD, NOKOMIS, FL 34275
3beds
1,984sqft
Single Family Residence
Built in 2019
8,100 Square Feet Lot
$539,600 Zestimate®
$277/sqft
$4,385 Estimated rent
Home value
$539,600
$491,000 - $594,000
$4,385/mo
Zestimate® history
Owner options
List your home for rent
$4,385/mo
Rent Zestimate®
Find your next renter with Zillow Rental Manager. Plus, with online applications, you can quickly screen prospective tenants – for free.
$4,385/mo
Rent Zestimate®
Refinance and save
$3,768/mo
Est. payment
Refinancing to a lower rate could help reduce your monthly payments and save thousands over the life of the loan.
$3,768/mo
Est. payment
Explore your selling options
Work with a Zillow partner agent
Leverage their expertise and Zillow's premium Showcase listings to get your home seen by more buyers.
Get startedList with your own agent
Get your home in front of millions of buyers by listing it on Zillow.
Learn how to do itSell it yourself
Take full control of how buyers see your home on Zillow by listing For Sale by Owner (FSBO).
List your homeWhat's special
Modern finishesCovered lanaiSpacious center islandQuartz countertopsSpa-like bathLight-filled open floor planOversized lakefront homesite
Zillow last checked:
Listing updated:
Listed by:
Matthew Pertosoff 941-773-3706,
ANCHOR DOWN REAL ESTATE 941-301-8629
Bought with:
Claudia Dybala, 3435316
DALTON WADE INC
Source: Stellar MLS,MLS#: A4666979 Originating MLS: Sarasota - Manatee
Originating MLS: Sarasota - Manatee
Facts & features
Interior
Bedrooms & bathrooms
- Bedrooms: 3
- Bathrooms: 2
- Full bathrooms: 2
Rooms
- Room types: Den/Library/Office
Primary bedroom
- Features: Walk-In Closet(s)
- Level: First
- Area: 221 Square Feet
- Dimensions: 13x17
Bedroom 2
- Features: Built-in Closet
- Level: First
- Area: 120 Square Feet
- Dimensions: 10x12
Bedroom 3
- Features: Built-in Closet
- Level: First
- Area: 120 Square Feet
- Dimensions: 10x12
Den
- Features: No Closet
- Level: First
- Area: 130 Square Feet
- Dimensions: 13x10
Kitchen
- Level: First
- Area: 150 Square Feet
- Dimensions: 15x10
Living room
- Level: First
- Area: 288 Square Feet
- Dimensions: 18x16
Heating
- Central, Electric
Cooling
- Central Air
Appliances
- Included: Dishwasher, Dryer, Microwave, Range, Refrigerator, Washer
- Laundry: Inside, Laundry Room
Features
- Ceiling Fan(s), Crown Molding, Eating Space In Kitchen, Kitchen/Family Room Combo
- Flooring: Tile
- Windows: Hurricane Shutters
- Has fireplace: No
Interior area
- Total structure area: 2,987
- Total interior livable area: 1,984 sqft
Property
Parking
- Total spaces: 3
- Parking features: Garage - Attached
- Attached garage spaces: 3
Features
- Levels: One
- Stories: 1
- Patio & porch: Screened
- Exterior features: Irrigation System, Sidewalk
- Has view: Yes
- View description: Water, Lake
- Has water view: Yes
- Water view: Water,Lake
- Waterfront features: Lake
Lot
- Size: 8,100 Square Feet
Details
- Parcel number: 0375083500
- Zoning: PUD
- Special conditions: None
Construction
Type & style
- Home type: SingleFamily
- Architectural style: Mediterranean
- Property subtype: Single Family Residence
Materials
- Block, Concrete, Stucco
- Foundation: Slab
- Roof: Tile
Condition
- New construction: No
- Year built: 2019
Utilities & green energy
- Sewer: Public Sewer
- Water: Public
- Utilities for property: BB/HS Internet Available, Public, Sewer Connected, Sprinkler Recycled, Street Lights, Underground Utilities
Community & HOA
Community
- Features: Lake, Clubhouse, Deed Restrictions, Dog Park, Gated Community - Guard, Golf Carts OK, Park, Playground, Pool, Sidewalks, Tennis Court(s)
- Pet fee: $0 monthly
- Subdivision: TOSCANA ISLES PH 4 UNS 1 & 2
HOA
- Has HOA: Yes
- Amenities included: Clubhouse, Gated, Park, Pickleball Court(s), Playground, Pool, Tennis Court(s)
- Services included: Common Area Taxes, Community Pool, Reserve Fund, Maintenance Grounds, Private Road
- HOA fee: $195 monthly
- HOA name: SABASTIAN WALCZAK
- HOA phone: 941-200-0570
Location
- Region: Nokomis
Financial & listing details
- Price per square foot: $277/sqft
- Tax assessed value: $464,800
- Annual tax amount: $6,224
- Date on market: 10/2/2025
- Cumulative days on market: 20 days
- Listing terms: Cash,Conventional,VA Loan
- Ownership: Fee Simple
- Total actual rent: 0
- Road surface type: Asphalt
Price history
| Date | Event | Price |
|---|---|---|
| 11/14/2025 | Sold | $550,000-6%$277/sqft |
Source:  Stellar MLS #A4666979 Report a problem Stellar MLS #A4666979 Report a problem | ||
| 10/23/2025 | Pending sale | $584,900$295/sqft |
Source: Stellar MLS #A4666979 Report a problem | ||
| 10/13/2025 | Price change | $584,900-4%$295/sqft |
Source: Stellar MLS #A4666979 Report a problem | ||
| 10/2/2025 | Listed for sale | $609,000+43.6%$307/sqft |
Source: Stellar MLS #A4666979 Report a problem | ||
| 12/10/2019 | Sold | $424,060$214/sqft |
Source: Public Record Report a problem | ||
Public tax history
| Year | Property taxes | Tax assessment |
|---|---|---|
| 2025 | $6,309 +1.4% | $287,368 +2.9% |
| 2024 | $6,224 +1.4% | $279,269 +3% |
| 2023 | $6,137 -0.6% | $271,135 +3% |
| 2022 | $6,172 -0.1% | $263,238 +3% |
| 2021 | $6,177 +0.9% | $255,571 +1.4% |
| 2020 | $6,122 +29.6% | $252,042 +95.1% |
| 2019 | $4,725 | $129,200 +22.9% |
| 2018 | $4,725 | $105,100 |
Find assessor info on the county website
Neighborhood: 34275
Nearby homes
- $520,0002 bd2 ba1.8k sqft303 Toscavilla Blvd, Nokomis, FL 34275Sold
- $804,1003 bd3 ba2.5k sqft295 Toscavilla Blvd, Nokomis, FL 34275Off Market
- $467,8002 bd2 ba1.8k sqft307 Toscavilla Blvd, Nokomis, FL 34275Off Market
- $596,5003 bd2 ba1.9k sqft291 Toscavilla Blvd, Nokomis, FL 34275Off Market
- $510,4003 bd2 ba1.9k sqft311 Toscavilla Blvd, Nokomis, FL 34275Off Market
- $498,5003 bd2 ba1.9k sqft300 Toscavilla Blvd, Nokomis, FL 34275Off Market
- $443,9002 bd2 ba1.8k sqft304 Toscavilla Blvd, Nokomis, FL 34275Off Market
- $655,1003 bd2 ba1.9k sqft296 Toscavilla Blvd, Nokomis, FL 34275Off Market
Nearby schools
GreatSchools rating
- 8/10Laurel Nokomis SchoolGrades: PK-8Distance: 2.3 mi
- 7/10Venice Senior High SchoolGrades: 9-12Distance: 4.8 mi
Schools provided by the listing agent
- Elementary: Laurel Nokomis Elementary
- Middle: Laurel Nokomis Middle
- High: Venice Senior High
Source: Stellar MLS. This data may not be complete. We recommend contacting the local school district to confirm school assignments for this home.
Get a cash offer in 3 minutes
Find out how much your home could sell for in as little as 3 minutes with a no-obligation cash offer.
Estimated market value
$539,600
Get a cash offer in 3 minutes
Find out how much your home could sell for in as little as 3 minutes with a no-obligation cash offer.
Estimated market value
$539,600
- Florida
- Sarasota County
- Nokomis
- 34275
- 299 TOSCAVILLA BOULEVARD
Nearby cities
Nearby zip codes
Other Nokomis Topics
