Welcome home to easy one-level living in a setting that feels like pure comfort and connection. Tucked along a quiet road where neighbors wave and children play, this well-kept log-sided home offers a perfect blend of warmth, charm, and functionality. The inviting front porch sets the tone—ideal for morning coffee or evening relaxation as you take in the peaceful, park-like surroundings. Inside, gleaming hardwood floors flow through an open-concept layout that unites the living, dining, and kitchen areas—perfect for gatherings or quiet nights in. The spacious rear deck overlooks a large, level yard with plenty of room to garden, play, or add a future garage or shed. Down the hall, you’ll find two bright bedrooms and a generous primary suite with a private en suite bath, offering a comfortable retreat at the end of the day. Thoughtfully maintained and move-in ready, this home delivers the perfect mix of small-town charm and modern comfort. Come see for yourself—you’ll fall in love the moment you arrive! Beyond the home itself lies Stratford Harbour—a hidden gem in Virginia’s Northern Neck where every day feels like a getaway. Set within this amenity-rich waterfront community, residents enjoy a lifestyle that blends relaxation, recreation, and natural beauty. Spend your days exploring Lake Independence or the Potomac River, launching your boat from the private marina, or unwinding at Shark Tooth Beach—famous for its fossil hunting, swimming, and sunsets. Stratford Harbour offers something for everyone, with a community clubhouse, pool, tennis and pickleball courts, and picnic areas perfect for gathering with friends and neighbors. From kayaking and fishing to beach days and evening walks, the possibilities for outdoor adventure are endless. Just minutes away, you’ll find the charm of Colonial Beach, local breweries, waterfront dining, and historic landmarks that make the Northern Neck truly special. Discover where comfort meets convenience and every season brings a new reason to fall in love with the “Garden of Virginia.” Come experience Stratford Harbour for yourself—schedule your private showing today and see why this community is one of Westmoreland’s best-kept secrets. HVAC replaced in 2022, Fireplace replaced 2023, dishwashher 2022, microwave, 2024. Leaving Samsung washer and dryer.
Sold for $299,900
$299,900
299 Traveller Cir, Montross, VA 22520
3beds
1,515sqft
Single Family Residence
Built in 2003
0.46 Acres Lot
$306,900 Zestimate®
$198/sqft
$2,012 Estimated rent
Home value
$306,900
Estimated sales range
Not available
$2,012/mo
Zestimate® history
Owner options
List your home for rent
$2,012/mo
Rent Zestimate®
Find your next renter with Zillow Rental Manager. Plus, with online applications, you can quickly screen prospective tenants – for free.
$2,012/mo
Rent Zestimate®
Refinance and save
$2,229/mo
Est. payment
Refinancing to a lower rate could help reduce your monthly payments and save thousands over the life of the loan.
$2,229/mo
Est. payment
Explore your selling options
Work with a Zillow partner agent
Leverage their expertise and Zillow's premium Showcase listings to get your home seen by more buyers.
Get startedList with your own agent
Get your home in front of millions of buyers by listing it on Zillow.
Learn how to do itSell it yourself
Take full control of how buyers see your home on Zillow by listing For Sale by Owner (FSBO).
List your homeWhat's special
Large level yardOpen-concept layoutWell-kept log-sided homeQuiet roadInviting front porchPeaceful park-like surroundingsGleaming hardwood floors
Zillow last checked:
Listing updated:
Listed by:
Melissa Stewart 540-809-4547,
Coldwell Banker Elite,
Co-Listing Agent: Jon R Stewart 540-645-0141,
Coldwell Banker Elite
Bought with:
olivia hicks, 0225263787
At Your Service Realty
Source: Bright MLS,MLS#: VAWE2010082
Facts & features
Interior
Bedrooms & bathrooms
- Bedrooms: 3
- Bathrooms: 2
- Full bathrooms: 2
- Main level bathrooms: 2
- Main level bedrooms: 3
Rooms
- Room types: Primary Bedroom, Bedroom 2, Bedroom 1, Great Room, Laundry, Other, Bedroom 6, Attic
Primary bedroom
- Features: Flooring - Carpet
- Level: Main
- Area: 195 Square Feet
- Dimensions: 13 X 15
Bedroom 1
- Features: Flooring - Carpet
- Level: Main
- Area: 143 Square Feet
- Dimensions: 11 X 13
Bedroom 2
- Features: Flooring - Carpet
- Level: Main
- Area: 121 Square Feet
- Dimensions: 11 X 11
Bedroom 6
- Level: Unspecified
Other
- Level: Unspecified
Great room
- Level: Unspecified
Laundry
- Level: Unspecified
Other
- Features: Flooring - HardWood, Fireplace - Gas
- Level: Main
- Area: 754 Square Feet
- Dimensions: 26 X 29
Heating
- Forced Air, Electric
Cooling
- Ceiling Fan(s), Electric
Appliances
- Included: Dishwasher, Disposal, Dryer, Exhaust Fan, Self Cleaning Oven, Oven/Range - Electric, Range Hood, Washer, Electric Water Heater
- Laundry: Has Laundry, Hookup, Main Level, Washer In Unit, Dryer In Unit, Laundry Room
Features
- Attic, Breakfast Area, Combination Dining/Living, Entry Level Bedroom, Primary Bath(s), Recessed Lighting, Open Floorplan, Cathedral Ceiling(s)
- Flooring: Wood
- Doors: Insulated, Sliding Glass
- Windows: Double Pane Windows, Wood Frames
- Has basement: No
- Number of fireplaces: 1
- Fireplace features: Equipment, Glass Doors, Heatilator, Mantel(s), Screen
Interior area
- Total structure area: 1,515
- Total interior livable area: 1,515 sqft
- Finished area above ground: 1,515
Property
Parking
- Parking features: Off Street
Accessibility
- Accessibility features: None
Features
- Levels: One
- Stories: 1
- Patio & porch: Deck, Porch
- Exterior features: Satellite Dish
- Pool features: None
- Has view: Yes
- View description: Trees/Woods
- Waterfront features: River, Boat - Powered, Canoe/Kayak, Fishing Allowed, Personal Watercraft (PWC), Private Access, Swimming Allowed, Waterski/Wakeboard
- Body of water: Potomac River
Lot
- Size: 0.46 Acres
- Features: Wooded
Details
- Additional structures: Above Grade
- Parcel number: 22D 85
- Zoning: R
- Special conditions: Standard
Construction
Type & style
- Home type: SingleFamily
- Architectural style: Ranch/Rambler
- Property subtype: Single Family Residence
Materials
- Log Siding
- Foundation: Crawl Space
- Roof: Asphalt
Condition
- New construction: No
- Year built: 2003
Details
- Builder name: DOYLE
Utilities & green energy
- Sewer: Gravity Sept Fld, Septic Exists
- Water: Public
Community & HOA
Community
- Security: Exterior Cameras
- Subdivision: Stratford Harbour
HOA
- Has HOA: Yes
- Amenities included: Basketball Court, Beach Access, Boat Dock/Slip, Boat Ramp, Clubhouse, Community Center, Common Grounds, Lake, Picnic Area, Pool, Tennis Court(s), Tot Lots/Playground, Water/Lake Privileges
- HOA fee: $450 annually
- HOA name: STRATFORD HARBOR
Location
- Region: Montross
Financial & listing details
- Price per square foot: $198/sqft
- Tax assessed value: $212,400
- Annual tax amount: $1,444
- Date on market: 11/8/2025
- Listing agreement: Exclusive Right To Sell
- Listing terms: Conventional,Seller Financing,Other,VA Loan
- Ownership: Fee Simple
Price history
| Date | Event | Price |
|---|---|---|
| 12/30/2025 | Sold | $299,900$198/sqft |
Source:  Bright MLS #VAWE2010082 Report a problem Bright MLS #VAWE2010082 Report a problem | ||
| 11/30/2025 | Contingent | $299,900$198/sqft |
Source: Bright MLS #VAWE2010082 Report a problem | ||
| 11/8/2025 | Listed for sale | $299,900+26.3%$198/sqft |
Source: Bright MLS #VAWE2010082 Report a problem | ||
| 6/22/2021 | Sold | $237,400-17.9%$157/sqft |
Source: Northern Neck AOR #110094 Report a problem | ||
| 4/27/2021 | Pending sale | $289,000$191/sqft |
Source: Bright MLS #VAWE118148 Report a problem | ||
| 4/23/2021 | Listed for sale | $289,000$191/sqft |
Source: Bright MLS #VAWE118148 Report a problem | ||
Public tax history
| Year | Property taxes | Tax assessment |
|---|---|---|
| 2025 | $1,444 | $212,400 |
| 2024 | $1,444 +9.7% | $212,400 |
| 2023 | $1,317 | $212,400 |
| 2022 | $1,317 +3% | $212,400 +26.2% |
| 2021 | $1,279 | $168,300 |
| 2020 | $1,279 +16.9% | $168,300 |
| 2019 | $1,094 +3.2% | $168,300 |
| 2018 | $1,060 | $168,300 |
| 2017 | -- | $168,300 |
| 2016 | -- | $168,300 -2.5% |
| 2015 | -- | $172,700 |
| 2014 | -- | -- |
| 2011 | -- | -- |
| 2010 | -- | -- |
Find assessor info on the county website
Neighborhood: 22520
Nearby homes
- $349,9003 bd3 ba2.2k sqft279 Travellers Cir, Montross, VA 22520Sold
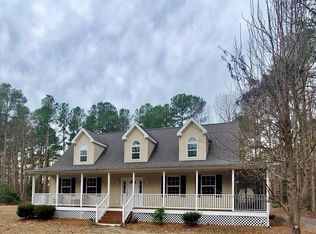
- $349,9003 bd3 ba2.2k sqft279 Traveller Cir, Montross, VA 22520Sold
- $1,5000.63 Acres0 Traveller Cir, Montross, VA 22520Sold

- $261,400-- bd2 ba-- sqft850 S Independence Dr, Montross, VA 22520Off Market
- $299,8003 bd2 ba-- sqft255 Traveller Cir, Montross, VA 22520Off Market
- $298,800-- bd-- ba-- sqft331 Traveller Cir, Montross, VA 22520Off Market
- $318,9003 bd2 ba1.3k sqft77 Traveller Cir, Montross, VA 22520Off Market
- $282,5003 bd2 ba-- sqft300 Traveller Cir, Montross, VA 22520Sold
Nearby schools
GreatSchools rating
- 6/10Washington District Elementary SchoolGrades: PK-5Distance: 11.6 mi
- 7/10Montross Middle SchoolGrades: 6-8Distance: 6.4 mi
- 4/10Washington & Lee High SchoolGrades: 9-12Distance: 4.6 mi
Schools provided by the listing agent
- Elementary: Montross
- Middle: Montross
- High: Washington & Lee
- District: Westmoreland County Public Schools
Source: Bright MLS. This data may not be complete. We recommend contacting the local school district to confirm school assignments for this home.


Get pre-qualified for a loan
At Zillow Home Loans, we can pre-qualify you in as little as 5 minutes with no impact to your credit score.An equal housing lender. NMLS #10287.
Sell for more on Zillow
Get a Zillow Showcase℠ listing at no additional cost and you could sell for .
$306,900
2% more
+$6,138
With Zillow Showcase(estimated)
$313,038
- Virginia
- Westmoreland County
- Montross
- 22520
- 299 Traveller Cir
Nearby cities
Nearby zip codes
Other Montross Topics
