Skip main navigation
Sold for $315,000
  • $315,000

    299 Valleyview Dr, Huron, OH 44839

    4beds
    2,800sqft
    Single Family Residence
    Built in 1966
    0.4 Acres Lot
    $375,500 Zestimate®
    $113/sqft
    $3,994 Estimated rent

    Home value

    $375,500

    $353,000 - $402,000

    $3,994/mo

    Zestimate® history
    Loading
    Loading...

    Owner options

    List your home for rent

    $3,994/mo

    Rent Zestimate®

    Find your next renter with Zillow Rental Manager. Plus, with online applications, you can quickly screen prospective tenants – for free.

    Learn more

    $3,994/mo

    Rent Zestimate®

    Refinance and save

    $2,021/mo

    Est. payment

    Refinancing to a lower rate could help reduce your monthly payments and save thousands over the life of the loan.

    See today's rates

    $2,021/mo

    Est. payment

    Explore your selling options

    Work with a Zillow partner agent

    Leverage their expertise and Zillow's premium Showcase listings to get your home seen by more buyers.

    Get started

    List with your own agent

    Get your home in front of millions of buyers by listing it on Zillow.

    Learn how to do it

    Sell it yourself

    Take full control of how buyers see your home on Zillow by listing For Sale by Owner (FSBO).

    List your home

    What's special

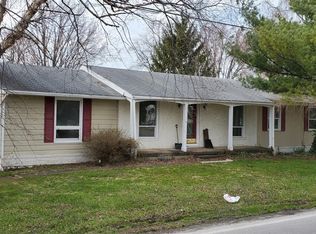
    This Wonderful Updated 4 Bed 2.5 Bath Ranch Home Has So Much To Offer! Fully Fenced Back Yard With Large Yard Space, And Entertainment Area As Well As Play Area. As You Enter The Front Door You Will Notice A Large Living Space With Attached Dining Room. Fully Renovated Kitchen With Soft Close Cabinet In 2017. The First 3 Bedrooms Are Very Spacious, And The Master Is Massive With Dimensions Of 32x19. Many Recent Upgrades In The Last Year Include Carpet In Several Rooms, Paint Throughout, Brand New 200 Amp Electrical Service Installed On Home, Brand New Furnace, New Sump Pump, New Air Conditioner And So Much More! Large Finished Basement With A Half Bath. This Home Is Ready For You! Schedule A Private Showing Today! Listing Agent Is Owner.

    Zillow last checked:

    Listing updated:

    Listed by:

    Cody B. Webb 419-577-5905 cwebb2903@gmail.com,

    Russell Real Estate Services

    Bought with:

    Bernadette M. Stitchick, 2016006073

    Russell Real Estate Services

    Source: Firelands MLS,MLS#: 20250647Originating MLS: Firelands MLS

    Facts & features

    Interior

    Bedrooms & bathrooms
    • Bedrooms: 4
    • Bathrooms: 3
    • Full bathrooms: 2
    • 1/2 bathrooms: 1
    Primary bedroom
    • Level: Main
    • Area: 608
    • Dimensions: 32 x 19
    Bedroom 2
    • Level: Main
    • Area: 195
    • Dimensions: 13 x 15
    Bedroom 3
    • Level: Main
    • Area: 210
    • Dimensions: 14 x 15
    Bedroom 4
    • Level: Main
    • Area: 143
    • Dimensions: 11 x 13
    Bedroom 5
    • Area: 0
    • Dimensions: 0 x 0
    Bathroom
    • Level: Main
    Bathroom 1
    • Level: Main
    Bathroom 3
    • Level: Basement
    Dining room
    • Level: Main
    • Area: 225
    • Dimensions: 15 x 15
    Family room
    • Area: 0
    • Dimensions: 0 x 0
    Kitchen
    • Level: Main
    • Area: 210
    • Dimensions: 15 x 14
    Living room
    • Level: Main
    • Area: 238
    • Dimensions: 17 x 14
    Heating
    • Gas, Forced Air
    Cooling
    • Central Air
    Appliances
    • Included: Dishwasher, Dryer, Disposal, Microwave, Range, Refrigerator, Washer
    • Laundry: Laundry Room
    Features
    • Basement: Finished,Full
    Interior area
    • Total structure area: 2,800
    • Total interior livable area: 2,800 sqft

    Property

    Parking
    • Total spaces: 1
    • Parking features: Attached, Paved
    • Attached garage spaces: 1
    • Has uncovered spaces: Yes
    Features
    • Levels: One
    • Stories: 1
    Lot
    • Size: 0.40 Acres
    • Dimensions: 87 x 170
    Details
    • Parcel number: 4201333000

    Construction

    Type & style
    • Home type: SingleFamily
    • Property subtype: Single Family Residence
    Materials
    • Vinyl Siding
    • Foundation: Basement
    • Roof: Asphalt,Metal,Roof Approx 10-12 Year Old Along With A New Metal Portion Of Roof Which Is 1 To 2 Years Old.
    Condition
    • Year built: 1966

    Utilities & green energy

    • Electric: 200+ Amp Service, ON
    • Sewer: Public Sewer
    • Water: Public

    Community & neighborhood

    Location
    • Region: Huron

    Other

    Other facts
    • Price range: $315K - $315K
    • Available date: 01/01/1800
    • Listing terms: Conventional

    Price history

    DateEventPrice
    4/18/2025Pending sale$295,000-6.3%$105/sqft
    Source: Firelands MLS #20250647 Report a problem
    4/14/2025Sold$315,000+6.8%$113/sqft
    Source: Firelands MLS #20250647 Report a problem
    3/17/2025Contingent$295,000$105/sqft
    Source: Firelands MLS #20250647 Report a problem
    3/13/2025Listed for sale$295,000+23.4%$105/sqft
    Source: Firelands MLS #20250647 Report a problem
    9/17/2021Sold$239,000+6.3%$85/sqft
    Source: MLS Now #4308217 Report a problem
    8/17/2021Pending sale$224,900$80/sqft
    Source: RE/MAX International #4308217 Report a problem
    8/17/2021Contingent$224,900$80/sqft
    Source: MLS Now #4308217 Report a problem
    8/14/2021Listed for sale$224,900+87.6%$80/sqft
    Source: MLS Now #4308217 Report a problem
    4/4/2014Listing removed$119,900$43/sqft
    Source: Routh Realty Ltd #3471462 Report a problem
    3/18/2014Pending sale$119,900$43/sqft
    Source: Routh Realty Ltd #3471462 Report a problem
    2/1/2014Price change$119,900-7.7%$43/sqft
    Source: Coldwell Banker Routh Realty #20136627 Report a problem
    1/2/2014Listed for sale$129,900+25.1%$46/sqft
    Source: Coldwell Banker Routh Realty #20136627 Report a problem
    1/31/2013Sold$103,830-22.5%$37/sqft
    Source: Public Record Report a problem
    6/30/1998Sold$134,000$48/sqft
    Source: Public Record Report a problem

    Public tax history

    YearProperty taxesTax assessment
    2024$3,619 +2%$87,730 +13.7%
    2023$3,548 +8.3%$77,140
    2022$3,275 +2.6%$77,140
    2021$3,191 +36.4%$77,140 +40%
    2020$2,339 -4.2%$55,090
    2019$2,442 -0.5%$55,090
    2018$2,455 +3.8%$55,090 +6.8%
    2017$2,365 +0.9%$51,590
    2016$2,345 +2.5%$51,590
    2015$2,288 -1.1%$51,590
    2014$2,314 -1.2%$51,590
    2013$2,343 +4.5%$51,590
    2012$2,243 -15.8%$51,590 -18%
    2011$2,665 +0.8%$62,940
    2010$2,642 -0.8%$62,940
    2009$2,663 -4.9%$62,940
    2008$2,799 -8.9%$62,940
    2007$3,072 +138%$62,940
    2006$1,291 +10.9%$62,940 +20.6%
    2005$1,164 +26.6%$52,210
    2004$920 -58.7%$52,210
    2003$2,227 +15%$52,210 +15%
    2002$1,936 $45,400
    2001$1,936 $45,400
    2000$1,936 $45,400

    Find assessor info on the county website

    Neighborhood: 44839

    Nearby schools

    GreatSchools rating
    Schools provided by the listing agent
    • District: Huron

    Source: Firelands MLS. This data may not be complete. We recommend contacting the local school district to confirm school assignments for this home.

    Get a cash offer in 3 minutes
    Find out how much your home could sell for in as little as 3 minutes with a no-obligation cash offer.
    Estimated market value
    $375,500
    Get a cash offer in 3 minutes
    Find out how much your home could sell for in as little as 3 minutes with a no-obligation cash offer.
    Estimated market value
    $375,500