Offering approximately 1,500 square feet of above-grade living space, this charming Bellefonte home combines timeless character with practical updates and inviting outdoor space. Beautiful hardwood floors flow throughout most rooms, accented by original wide trim, and a beautiful staircase that showcase the home's classic appeal. The ceramic tile kitchen includes a convenient movable island and connects to a functional mudroom/laundry area with direct access to the backyard. The location of the laundry room also makes adding a first-floor half bath an easy future project. The second floor features a spacious owner's bedroom, a full bath, and two additional bedrooms, including one captive room ideal for a nursery, or guest space. Storage is plentiful with a large floored walk-up attic and a partial unfinished walk-up basement. Situated on a 0.20-acre lot, the property features a fully vinyl-fenced backyard complete with a patio and fire pit, creating the perfect setting for relaxing evenings and outdoor entertaining. Gravel parking area at the rear of the lot plus two on-street parking spaces directly in front of the home. Recent improvements include a new porch roof and railings, new gutters, and a new water heater. A professional survey has also been recently completed for added peace of mind. The home is served by forced-air heat, public sewer, and public water. With its blend of historic charm, generous storage, and inviting outdoor space, this affordable Bellefonte home is ready for its next chapter.
Sold for $239,900
$239,900
299 W Beaver St, Bellefonte, PA 16823
3beds
1,517sqft
Single Family Residence
Built in 1910
8,712 Square Feet Lot
$240,400 Zestimate®
$158/sqft
$1,446 Estimated rent
Home value
$240,400
$228,000 - $252,000
$1,446/mo
Zestimate® history
Owner options
List your home for rent
$1,446/mo
Rent Zestimate®
Find your next renter with Zillow Rental Manager. Plus, with online applications, you can quickly screen prospective tenants – for free.
$1,446/mo
Rent Zestimate®
Refinance and save
$1,586/mo
Est. payment
Refinancing to a lower rate could help reduce your monthly payments and save thousands over the life of the loan.
$1,586/mo
Est. payment
Explore your selling options
Work with a Zillow partner agent
Leverage their expertise and Zillow's premium Showcase listings to get your home seen by more buyers.
Get startedList with your own agent
Get your home in front of millions of buyers by listing it on Zillow.
Learn how to do itSell it yourself
Take full control of how buyers see your home on Zillow by listing For Sale by Owner (FSBO).
List your homeWhat's special
Fully vinyl-fenced backyardNew guttersCeramic tile kitchenOriginal wide trim
Zillow last checked:
Listing updated:
Listed by:
Paul Confer 814-404-1541,
Kissinger, Bigatel & Brower
Bought with:
Machell Alexander-Bressler, RS276183
Adventure Realty
Source: Bright MLS,MLS#: PACE2519226
Facts & features
Interior
Bedrooms & bathrooms
- Bedrooms: 3
- Bathrooms: 1
- Full bathrooms: 1
Rooms
- Room types: Living Room, Dining Room, Bedroom 2, Bedroom 3, Kitchen, Foyer, Bedroom 1, Attic, Full Bath
Bedroom 1
- Features: Flooring - HardWood
- Level: Upper
- Area: 210 Square Feet
- Dimensions: 15 X 14
Bedroom 2
- Features: Flooring - HardWood, Ceiling Fan(s)
- Level: Upper
- Area: 110 Square Feet
- Dimensions: 10 X 11
Bedroom 3
- Features: Flooring - HardWood, Ceiling Fan(s)
- Level: Upper
- Area: 110 Square Feet
- Dimensions: 10 X 11
Other
- Features: Attic - Floored
- Level: Upper
- Area: 713 Square Feet
- Dimensions: 23 X 31
Dining room
- Features: Flooring - HardWood
- Level: Main
- Area: 143 Square Feet
- Dimensions: 13 X 11
Foyer
- Features: Flooring - HardWood
- Level: Main
- Area: 18 Square Feet
- Dimensions: 3 X 6
Other
- Features: Flooring - Vinyl
- Level: Upper
- Area: 55 Square Feet
- Dimensions: 11 X 5
Kitchen
- Features: Flooring - Tile/Brick, Kitchen Island
- Level: Main
- Area: 104 Square Feet
- Dimensions: 8 X 13
Living room
- Features: Flooring - HardWood, Ceiling Fan(s)
- Level: Main
- Area: 210 Square Feet
- Dimensions: 15 X 14
Mud room
- Features: Flooring - Tile/Brick
- Level: Main
- Area: 72 Square Feet
- Dimensions: 6 X 12
Heating
- Forced Air, Oil
Cooling
- Window Unit(s), Electric
Appliances
- Included: Built-In Range, Dryer, Double Oven, Refrigerator, Washer, Electric Water Heater
- Laundry: Main Level, Mud Room
Features
- Attic, Bathroom - Tub Shower, Ceiling Fan(s), Floor Plan - Traditional
- Flooring: Hardwood, Tile/Brick, Vinyl, Wood
- Windows: Replacement, Transom
- Basement: Partial,Unfinished,Walk-Out Access
- Has fireplace: No
Interior area
- Total structure area: 1,517
- Total interior livable area: 1,517 sqft
- Finished area above ground: 1,517
- Finished area below ground: 0
Property
Parking
- Total spaces: 4
- Parking features: Gravel, Driveway, Off Street
- Uncovered spaces: 2
Accessibility
- Accessibility features: 2+ Access Exits
Features
- Levels: Two
- Stories: 2
- Patio & porch: Patio, Porch
- Exterior features: Play Equipment, Stone Retaining Walls, Rain Gutters
- Pool features: None
- Fencing: Vinyl
Lot
- Size: 8,712 Square Feet
- Features: Backs to Trees
Details
- Additional structures: Above Grade, Below Grade
- Parcel number: 32301,055,0000
- Zoning: R
- Special conditions: Standard
Construction
Type & style
- Home type: SingleFamily
- Architectural style: Traditional
- Property subtype: Single Family Residence
Materials
- Aluminum Siding
- Foundation: Stone
- Roof: Shingle
Condition
- New construction: No
- Year built: 1910
Utilities & green energy
- Electric: 100 Amp Service
- Sewer: Public Sewer
- Water: Public
Community & HOA
Community
- Subdivision: Bellefonte
HOA
- Has HOA: No
Location
- Region: Bellefonte
- Municipality: BELLEFONTE BORO
Financial & listing details
- Price per square foot: $158/sqft
- Tax assessed value: $33,585
- Annual tax amount: $2,783
- Date on market: 6/2/2026
- Listing agreement: Exclusive Right To Sell
- Listing terms: Cash,Conventional
- Inclusions: Fridge, Double Oven, Washer, Dryer
- Ownership: Fee Simple
- Road surface type: Paved
Price history
| Date | Event | Price |
|---|---|---|
| 7/23/2026 | Sold | $239,900$158/sqft |
Source:  Bright MLS #PACE2519226 Report a problem Bright MLS #PACE2519226 Report a problem | ||
| 6/11/2026 | Pending sale | $239,900$158/sqft |
Source: Bright MLS #PACE2519226 Report a problem | ||
| 6/2/2026 | Listed for sale | $239,900+63.2%$158/sqft |
Source: Bright MLS #PACE2519226 Report a problem | ||
| 5/4/2018 | Sold | $147,000+9%$97/sqft |
Source: Public Record Report a problem | ||
| 3/16/2018 | Listed for sale | $134,900+42%$89/sqft |
Source: Kissinger Bigatel & Brower REALTORS� #61350 Report a problem | ||
| 5/9/2014 | Sold | $95,000+0.1%$63/sqft |
Source: Public Record Report a problem | ||
| 3/15/2014 | Listed for sale | $94,900-5.1%$63/sqft |
Source: Vflyer Homes #41038 Report a problem | ||
| 12/2/2013 | Listing removed | $99,999$66/sqft |
Source: Kissinger Bigatel & Brower REALTORS� #37242 Report a problem | ||
| 8/21/2013 | Price change | $99,999-9.1%$66/sqft |
Source: Kissinger Bigatel & Brower REALTORS� #37242 Report a problem | ||
| 5/16/2013 | Price change | $110,000-6%$73/sqft |
Source: Kissinger Bigatel & Brower REALTORS� #37242 Report a problem | ||
| 1/31/2013 | Price change | $117,000-2.4%$77/sqft |
Source: Kissinger Bigatel & Brower REALTORS #299wbeaverstreet Report a problem | ||
| 10/27/2012 | Price change | $119,900-2.4%$79/sqft |
Source: Kissinger Bigatel & Brower REALTORS #299wbeaverstreet Report a problem | ||
| 9/12/2012 | Listed for sale | $122,900$81/sqft |
Source: Kissinger, Bigatel, & Brower Realtors? #37242 Report a problem | ||
Public tax history
| Year | Property taxes | Tax assessment |
|---|---|---|
| 2024 | $2,722 +3.1% | $33,585 |
| 2023 | $2,640 +2.6% | $33,585 |
| 2022 | $2,573 +1% | $33,585 |
| 2021 | $2,546 | -- |
| 2020 | $2,546 +0.7% | $33,585 |
| 2019 | $2,530 +2.7% | $33,585 |
| 2018 | $2,462 +243.3% | $33,585 |
| 2017 | $717 | $33,585 |
| 2016 | $717 | $33,585 |
| 2015 | $717 | $33,585 |
| 2014 | $717 | $33,585 |
| 2013 | -- | $33,585 |
| 2012 | -- | $33,585 |
| 2011 | -- | $33,585 |
| 2010 | -- | $33,585 |
| 2009 | -- | $33,585 |
| 2006 | -- | $33,585 |
| 2005 | -- | $33,585 |
| 2004 | -- | $33,585 |
| 2003 | -- | $33,585 |
| 2002 | -- | $33,585 |
| 2000 | -- | $33,585 |
Find assessor info on the county website
Neighborhood: 16823
Nearby homes
- $251,9003 bd2 ba1.8k sqft295 W Beaver St, Bellefonte, PA 16823Off Market
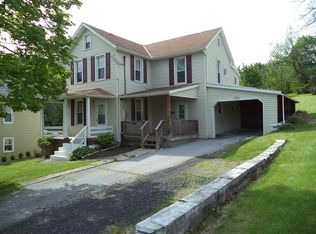
- $219,6003 bd1 ba1.4k sqft303 W Beaver St, Bellefonte, PA 16823Off Market

- $4,1904 bd1 ba1.8k sqftW West Beaver St, Bellefonte, PA 16823Off Market
- $20,0003 bd1 ba1.3k sqft275 W Beaver St, Bellefonte, PA 16823Off Market
- $230,4003 bd1 ba1.8k sqft341 W Linn St, Bellefonte, PA 16823Off Market
- $--1 bd1 ba400 sqft327 W Linn St #4, Bellefonte, PA 16823Off Market
- $165,2004 bd2 ba2.2k sqft269 W Beaver St, Bellefonte, PA 16823Off Market
- $362,6003 bd2 ba1.6k sqft280 W Beaver St, Bellefonte, PA 16823Off Market
Nearby schools
GreatSchools rating
- 7/10Bellefonte Elementary SchoolGrades: K-5Distance: 0.3 mi
- 7/10Bellefonte Area Middle SchoolGrades: 6-8Distance: 1.1 mi
- 6/10Bellefonte Area High SchoolGrades: 9-12Distance: 1.3 mi
Schools provided by the listing agent
- High: Bellefonte Area
- District: Bellefonte Area
Source: Bright MLS. This data may not be complete. We recommend contacting the local school district to confirm school assignments for this home.


Get pre-qualified for a loan
At Zillow Home Loans, we can pre-qualify you in as little as 5 minutes with no impact to your credit score.An equal housing lender. NMLS #10287.
- Pennsylvania
- Centre County
- Bellefonte
- 16823
- 299 W Beaver St
Nearby cities
Nearby neighborhoods
Nearby zip codes
Other Bellefonte Topics
