Skip main navigation
Off market
  • $208,300

    299 W GOMPERS Circle, Morristown, AZ 85342

    3beds
    2baths
    1,470sqft
    Manufactured Home
    Built in 1998
    9,827 Square Feet Lot
    $208,300 Zestimate®
    $142/sqft
    $-- Estimated rent

    Home value

    $208,300

    $165,000 - $254,000

    Not available

    Zestimate® history
    Loading
    Loading...

    Owner options

    List your home for rent

    Find your next renter with Zillow Rental Manager. Plus, with online applications, you can quickly screen prospective tenants – for free.

    Learn more
    Refinance and save

    $952/mo

    Est. payment

    Refinancing to a lower rate could help reduce your monthly payments and save thousands over the life of the loan.

    See today's rates

    $952/mo

    Est. payment

    Explore your selling options

    Work with a Zillow partner agent

    Leverage their expertise and Zillow's premium Showcase listings to get your home seen by more buyers.

    Get started

    List with your own agent

    Get your home in front of millions of buyers by listing it on Zillow.

    Learn how to do it

    Sell it yourself

    Take full control of how buyers see your home on Zillow by listing For Sale by Owner (FSBO).

    List your home

    What's special

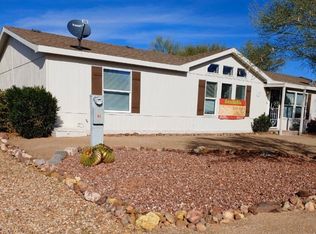
    Back on the market! You're going to be amazed by this beautifully updated manufactured home which features 3 large bedrooms and 2 wonderfully updated baths. Prepare family meals in this lovely remodeled kitchen with beautiful granite countertops and espresso cabinets. Laundry won't be a chore with the nice sized laundry room with espresso cabinets and washer and dryer. Enjoy the screened in porch or relax by the fire pit. Need lots of parking? This home has a huge custom 2 car tandem garage with front and back garage doors, 1 car carport, and an additional 2 parking spots. Lovely landscaping front and back - NO dirt yard here. Be prepared to fall in love!

    This property is off market, which means it's not currently listed for sale or rent on Zillow. This may be different from what's available on other websites or public sources.

    Zillow last checked:

    Listing updated:

    Listed by:

    Susan K Ramsey 602-320-6998,

    Keller Williams, Professional Partners,

    Christi Lynn Lott 623-313-1158,

    Keller Williams, Professional Partners

    Bought with:

    Tina Campbell, SA578265000

    Above and Beyond Realty

    Source: ARMLS,MLS#: 5813592MLS Logo

    Facts & features

    Interior

    Bedrooms & bathrooms
    • Bedrooms: 3
    • Bathrooms: 2
    Primary bedroom
    • Area: 241.49
    • Dimensions: 15.50 x 15.58
    Bedroom 2
    • Area: 182
    • Dimensions: 14.00 x 13.00
    Bedroom 3
    • Area: 123.63
    • Dimensions: 11.50 x 10.75
    Garage
    • Area: 560
    • Dimensions: 14.00 x 40.00
    Great room
    • Area: 269.75
    • Dimensions: 20.75 x 13.00
    Kitchen
    • Area: 305.55
    • Dimensions: 22.50 x 13.58
    Heating
    • Electric
    Cooling
    • Central Air, Ceiling Fan(s)
    Appliances
    • Included: Dryer, Washer, Water Softener Owned, Refrigerator, Dishwasher
    • Laundry: Inside
    Features
    • Granite Counters, Eat-in Kitchen, Breakfast Bar, No Interior Steps, Vaulted Ceiling(s), Pantry, 3/4 Bath Master Bdrm
    • Flooring: Carpet, Tile
    • Windows: Skylight(s), Double Pane Windows, Vinyl Frame
    • Has basement: No
    • Has fireplace: No
    • Fireplace features: Fire Pit
    Interior area
    • Total structure area: 1,470
    • Total interior livable area: 1,470 sqft

    Property

    Parking
    • Total spaces: 5
    • Parking features: Tandem Garage, Garage Door Opener, Extended Length Garage, Detached
    • Garage spaces: 2
    • Carport spaces: 1
    • Covered spaces: 3
    • Uncovered spaces: 2
    Features
    • Stories: 1
    • Patio & porch: Patio
    • Exterior features: Screened in Patio(s)
    • Spa features: None
    • Fencing: None
    Lot
    • Size: 9,827 Square Feet
    • Features: North/South Exposure, Alley, Corner Lot, Gravel/Stone Front, Gravel/Stone Back, Auto Timer H2O Front
    Details
    • Parcel number: 50386311A

    Construction

    Type & style
    • Home type: MobileManufactured
    • Architectural style: Ranch
    • Property subtype: Manufactured Home
    Materials
    • Steel Frame, Wood Frame
    • Roof: Composition
    Condition
    • Year built: 1998
    Details
    • Builder name: Palm Harbor

    Utilities & green energy

    • Sewer: Septic Tank
    • Water: Pvt Water Company

    Community & HOA

    Community
    • Features: Playground
    • Subdivision: CIRCLE CITY
    HOA
    • Has HOA: No
    • Services included: Other (See Remarks)
    Location
    • Region: Morristown

    Financial & listing details

    • Price per square foot: $142/sqft
    • Annual tax amount: $843
    • Date on market: 3/3/2026
    • Cumulative days on market: 17 days
    • Listing terms: Cash,Conventional
    • Ownership: Fee Simple
    • Body type: Multi-Wide

    Price history

    DateEventPrice
    11/29/2018Sold$148,000$101/sqft
    Source: ARMLS #5813592 Report a problem

    Public tax history

    Tax history is unavailable.

    Neighborhood: Circle City

    Nearby schools

    GreatSchools rating
    Schools provided by the listing agent
    • Elementary: Morristown Elementary School
    • Middle: Morristown Elementary School
    • High: Wickenburg High School
    • District: Morristown Elementary District

    Source: ARMLS. This data may not be complete. We recommend contacting the local school district to confirm school assignments for this home.

    Get a cash offer in 3 minutes
    Find out how much your home could sell for in as little as 3 minutes with a no-obligation cash offer.
    Estimated market value
    $208,300
    Get a cash offer in 3 minutes
    Find out how much your home could sell for in as little as 3 minutes with a no-obligation cash offer.
    Estimated market value
    $208,300