Skip main navigation
Sold
  • $430,000

    299 W Harmony Dr, Pueblo West, CO 81007

    5beds
    3,486sqft
    Single Family Residence
    Built in 2004
    0.34 Acres Lot
    $421,300 Zestimate®
    $123/sqft
    $2,652 Estimated rent

    Home value

    $421,300

    $379,000 - $468,000

    $2,652/mo

    Zestimate® history
    Loading
    Loading...

    Owner options

    List your home for rent

    $2,652/mo

    Rent Zestimate®

    Find your next renter with Zillow Rental Manager. Plus, with online applications, you can quickly screen prospective tenants – for free.

    Learn more

    $2,652/mo

    Rent Zestimate®

    Refinance and save

    $2,525/mo

    Est. payment

    Refinancing to a lower rate could help reduce your monthly payments and save thousands over the life of the loan.

    See today's rates

    $2,525/mo

    Est. payment

    Explore your selling options

    Work with a Zillow partner agent

    Leverage their expertise and Zillow's premium Showcase listings to get your home seen by more buyers.

    Get started

    List with your own agent

    Get your home in front of millions of buyers by listing it on Zillow.

    Learn how to do it

    Sell it yourself

    Take full control of how buyers see your home on Zillow by listing For Sale by Owner (FSBO).

    List your home

    What's special

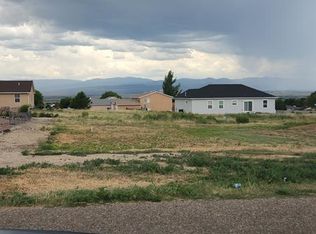
    Three-way stone fireplaceMountain viewsWood deckRear patioElegant finishesFinished basementStone pillars
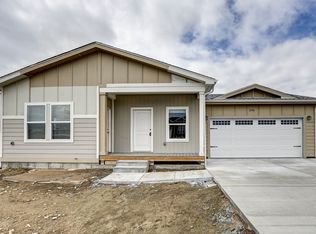
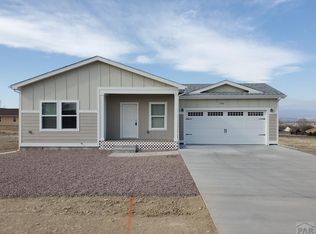
    This stunning five-bedroom, three-bathroom home offers an ideal split-bedroom floor plan with an array of upgrades. Expansive windows bathe the interiors in natural light, highlighting the spacious open-concept kitchen and living room with soaring 16' vaulted ceilings and decorative beams. Elegant finishes add character throughout, from stone pillars in the entry and hall to the hardwood flooring with an inlaid tile design. The gourmet kitchen is both stylish and functional, featuring granite countertops and backsplash, all new kitchen appliances, cherry cabinetry, a pantry, and a cozy dining nook. The primary suite is a true retreat, boasting a sitting area, a three-way stone fireplace, and a five-piece bath with a soaking tub, granite shower, granite countertops, and a walk-in closet. The finished basement expands living space with two additional bedrooms, a full bathroom and a built in dry bar making this home ideal for larger families or multi-generational living. Mountain views surround the elevated lot, where thoughtful landscaping is fully completed. A wood deck along the side of the home provides additional outdoor space and privacy, while the rear patio, enclosed by a 5' stucco wall, offers a peaceful setting for relaxation. Recent updates include new vinyl flooring, fresh paint, carpet in the bedrooms, new garage doors, and a new roof with updated stucco color in 2024. Property located by scenic trails for walking & biking.

    Zillow last checked:

    Listing updated:

    Listed by:

    DeeDee Watson 719-695-0038,

    Pueblo Home Realty, LLC

    Bought with:

    Angelina Trujillo, FA100105493

    Sorella Real Estate

    Source: PAR,MLS#: 232719MLS Logo

    Facts & features

    Interior

    Bedrooms & bathrooms
    • Bedrooms: 5
    • Bathrooms: 3
    • Full bathrooms: 3
    • 3/4 bathrooms: 1
    • Main level bedrooms: 3
    Primary bedroom
    • Level: Main
    • Area: 186
    • Dimensions: 12.4 x 15
    Bedroom 2
    • Level: Main
    • Area: 117.7
    • Dimensions: 10.7 x 11
    Bedroom 3
    • Level: Main
    • Area: 120.91
    • Dimensions: 10.7 x 11.3
    Bedroom 4
    • Level: Basement
    • Area: 209.5
    • Dimensions: 12.11 x 17.3
    Bedroom 5
    • Level: Basement
    • Area: 236.07
    • Dimensions: 12.9 x 18.3
    Dining room
    • Level: Main
    • Area: 111
    • Dimensions: 11.1 x 10
    Family room
    • Level: Basement
    • Area: 246.87
    • Dimensions: 11.7 x 21.1
    Kitchen
    • Level: Main
    • Area: 243.96
    • Dimensions: 11.4 x 21.4
    Living room
    • Level: Main
    • Area: 241.5
    • Dimensions: 16.1 x 15
    Features
    • New Paint, Ceiling Fan(s), Vaulted Ceiling(s), Walk-In Closet(s), Dry Bar, Soaking Tub, Walk-in Shower, Granite Counters
    • Flooring: New Floor Coverings, Hardwood, Tile
    • Basement: Full,Finished
    • Number of fireplaces: 3
    Interior area
    • Total structure area: 3,486
    • Total interior livable area: 3,486 sqft

    Property

    Parking
    • Total spaces: 3
    • Parking features: 3 Car Garage Attached, Garage Door Opener
    • Attached garage spaces: 3
    Accessibility
    • Accessibility features: Handicap Access
    Features
    • Patio & porch: Porch-Covered-Front, Patio-Open-Rear, Deck-Side
    • Exterior features: Outdoor Lighting-Front
    • Fencing: Adobe Fence
    • Has view: Yes
    • View description: Mountain(s)
    Lot
    • Size: 0.34 Acres
    • Dimensions: 100 x 150
    • Features: Corner Lot, Sprinkler System-Front, Lawn-Front, Rock-Front, Rock-Rear, Trees-Front
    Details
    • Parcel number: 0614209002
    • Zoning: R-3
    • Special conditions: Standard

    Construction

    Type & style
    • Home type: SingleFamily
    • Architectural style: Ranch
    • Property subtype: Single Family Residence
    Condition
    • Year built: 2004

    Utilities & green energy

    Green energy
    • Water conservation: Water-Smart Landscaping

    Community & HOA

    Community
    • Security: Smoke Detector/CO
    • Subdivision: Pueblo West East
    Location
    • Region: Pueblo West

    Financial & listing details

    • Price per square foot: $123/sqft
    • Tax assessed value: $436,047
    • Annual tax amount: $2,837
    • Date on market: 12/11/2025
    • Road surface type: Paved

    Price history

    DateEventPrice
    12/10/2025Sold$430,000+1.2%$123/sqft
    Source: PAR #232719 Report a problem
    10/9/2025Listed for sale$425,000$122/sqft
    Source: PAR #232719 Report a problem
    10/2/2025Contingent$425,000$122/sqft
    Source: PAR #232719 Report a problem
    9/15/2025Price change$425,000-5.6%$122/sqft
    Source: PAR #232719 Report a problem
    8/16/2025Price change$450,000-3.2%$129/sqft
    Source: PAR #232719 Report a problem
    6/13/2025Listed for sale$465,000+85.3%$133/sqft
    Source: PAR #232719 Report a problem
    10/18/2016Sold$251,000+0.4%$72/sqft
    Source: PAR #163498 Report a problem
    1/30/2007Sold$250,000$72/sqft
    Source: Public Record Report a problem

    Public tax history

    YearProperty taxesTax assessment
    2025$2,794 -1.2%$27,250 -14.8%
    2024$2,826 +31.1%$31,980 -1%
    2023$2,156 -2.5%$32,290 +48.3%
    2022$2,211 +1.3%$21,780 -2.8%
    2021$2,182 +0.3%$22,400 +1.5%
    2020$2,176 +14.4%$22,060 +15.9%
    2018$1,903 $19,032
    2017$1,903 +14.2%$19,032 +13.2%
    2016$1,666 $16,807
    2015$1,666 +120.2%$16,807 +9.5%
    2014$756 -52.2%$15,350
    2013$1,583 -1.8%$15,350 -4%
    2012$1,611 $15,990
    2011$1,611 -0.9%$15,990 -1.7%
    2010$1,626 -2.6%$16,272 0%
    2009$1,668 -1.5%$16,280 -2.5%
    2008$1,694 +5.8%$16,700
    2007$1,601 +58.7%$16,700 +13.3%
    2006$1,009 +341.6%$14,740 +626.1%
    2005$229 +1.6%$2,030
    2004$225 -14.5%$2,030
    2003$263 +7%$2,030 -17.8%
    2002$246 +18.4%$2,470
    2001$208 $2,470
    Find assessor info on the county website

    Neighborhood: Pueblo West

    Nearby schools

    GreatSchools rating
    Schools provided by the listing agent
    • District: D70

    Source: PAR. This data may not be complete. We recommend contacting the local school district to confirm school assignments for this home.

    Get pre-qualified for a loan
    At Zillow Home Loans, we can pre-qualify you in as little as 5 minutes with no impact to your credit score.

    An equal housing lender. NMLS #10287.

    Sell for more on Zillow
    Get a Zillow Showcase℠ listing at no additional cost and you could sell for .
    $421,300
    2% more
    +$8,426
    With Zillow Showcase(estimated)
    $429,726