Skip main navigation
Off market
  • $464,100

    299 W Harvard Cir, South Elgin, IL 60177

    4beds
    4baths
    2,030sqft
    SingleFamily
    Built in 1994
    7,623 Square Feet Lot
    $464,100 Zestimate®
    $229/sqft
    $3,279 Estimated rent

    Home value

    $464,100

    $441,000 - $487,000

    $3,279/mo

    Zestimate® history
    Loading
    Loading...

    Owner options

    List your home for rent

    $3,279/mo

    Rent Zestimate®

    Find your next renter with Zillow Rental Manager. Plus, with online applications, you can quickly screen prospective tenants – for free.

    Learn more

    $3,279/mo

    Rent Zestimate®

    Refinance and save

    $3,340/mo

    Est. payment

    Refinancing to a lower rate could help reduce your monthly payments and save thousands over the life of the loan.

    See today's rates

    $3,340/mo

    Est. payment

    Explore your selling options

    Work with a Zillow partner agent

    Leverage their expertise and Zillow's premium Showcase listings to get your home seen by more buyers.

    Get started

    List with your own agent

    Get your home in front of millions of buyers by listing it on Zillow.

    Learn how to do it

    Sell it yourself

    Take full control of how buyers see your home on Zillow by listing For Sale by Owner (FSBO).

    List your home

    What's special

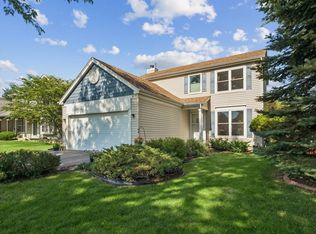
    So many upgrades and updates!! All home systems have been upgraded (new hot water tank with power vent, new AC & 2-stage furnace, new home water softening & filtration system with 2nd stage filter at kitchen tap, new radon pump) Upgraded: kitchen, master-bath, and new flooring on 1st and 2nd floor, finished garage, and a convenient basement bathroom!! Lovely 4 bd / 3.5 ba home with an updated kitchen, finished basement, deck, and spacious backyard! Upon entrance, you're met with a soaring high foyer, gleaming wood flooring, and an abundance of natural light. The main floor has ample space for entertaining and everyday living, whether that's hosting dinner parties in the chandelier lit dining room, or watching TV in one of the two living rooms. Prepare a meal in the kitchen, equipped with granite countertops, stainless steel appliances, tile backsplash, and white cabinets, then casually dine in the breakfast area that sits beside sliding glass doors to the deck. Picture yourself retreating to the upstairs primary suite after a long day, a sanctuary with its large closet and spa-like bath, featuring a dual sink vanity and glass enclosed walk-in shower with stone tile surround. The secondary bedrooms share the full hallway bath, and the basement level acts as a multi-functional space, able to accommodate a theater, office, and/or game room. A laundry room and two additional baths, one in the basement, the other on the main floor, complete the interior. The fenced-in backyard has an expansive lawn and gardening area. Other features: New Central A/C unit, 2-stage furnace, and hot water tank; 2-stage water system; Fresh interior paint; 2-car garage. Located near parks, shopping, and dining, with easy access to Rt. 31 and hwy 20! Buyer should verify all information.

    This property is off market, which means it's not currently listed for sale or rent on Zillow. This may be different from what's available on other websites or public sources.

    Facts & features

    Interior

    Bedrooms & bathrooms
    • Bedrooms: 4
    • Bathrooms: 4
    Heating
    • Forced air, Gas
    Cooling
    • Central
    Appliances
    • Included: Dishwasher, Dryer, Microwave, Range / Oven, Washer
    Features
    • Flooring: Carpet, Hardwood, Linoleum / Vinyl
    Interior area
    • Total interior livable area: 2,030 sqft

    Property

    Features
    • Exterior features: Vinyl, Brick
    Lot
    • Size: 7,623 sqft
    Details
    • Parcel number: 0634329021

    Construction

    Type & style
    • Home type: SingleFamily
    Materials
    • Roof: Asphalt
    Condition
    • Year built: 1994

    Community & neighborhood

    Location
    • Region: South Elgin

    Price history

    DateEventPrice
    5/21/2021Sold$320,000+1.6%$158/sqft
    Source: Public Record Report a problem
    4/25/2021Pending sale$315,000$155/sqft
    Source: REX Real Estate Report a problem
    4/23/2021Price change$315,000-1.6%$155/sqft
    Source: REX Real Estate Report a problem
    3/24/2021Listed for sale$320,000+21.9%$158/sqft
    Source: REX Real Estate Report a problem
    10/31/2017Sold$262,500-1.9%$129/sqft
    Source: MRED as distributed by MLS GRID #09690400 Report a problem
    9/21/2017Pending sale$267,500$132/sqft
    Source: Baird & Warner #09690400 Report a problem
    9/14/2017Listed for sale$267,500$132/sqft
    Source: Baird & Warner #09690400 Report a problem
    8/12/2017Pending sale$267,500$132/sqft
    Source: Baird & Warner #09690400 Report a problem
    7/21/2017Listed for sale$267,500-0.2%$132/sqft
    Source: Baird & Warner #09690400 Report a problem
    9/9/2004Sold$268,000+54.9%$132/sqft
    Source: Public Record Report a problem
    2/3/2000Sold$173,000-0.3%$85/sqft
    Source: Public Record Report a problem
    7/29/1994Sold$173,500$85/sqft
    Source: Public Record Report a problem

    Public tax history

    YearProperty taxesTax assessment
    2024$10,262 +4.8%$138,043 +10.7%
    2023$9,792 +5.6%$124,711 +9.7%
    2022$9,269 +6.1%$113,714 +7%
    2021$8,736 +6.4%$106,314 +4.8%
    2020$8,209 +4%$101,493 +5%
    2019$7,896 +1.9%$96,678 +6.1%
    2018$7,748 +5.2%$91,077 +5.8%
    2017$7,368 -3.4%$86,100 +11.1%
    2016$7,627 $77,488 +6.4%
    2015-- $72,823 +18.8%
    2014-- $61,284 +0.6%
    2013-- $60,945 -7.4%
    2012-- $65,829 -10.7%
    2011-- $73,692 -9.7%
    2010-- $81,563 -6.7%
    2009-- $87,439 -5%
    2008-- $92,031 +3.3%
    2007-- $89,074 +0.6%
    2006-- $88,518 +6.5%
    2005-- $83,123 +6.8%
    2004-- $77,860 +7.8%
    2003-- $72,233 +8%
    2002-- $66,883 +7.4%
    2001-- $62,246 +5.1%
    2000-- $59,237

    Find assessor info on the county website

    Neighborhood: 60177

    Nearby schools

    GreatSchools rating
    Schools provided by the listing agent
    • Elementary: Clinton Elementary School
    • Middle: KENYON WOODS MIDDLE SCHOOL
    • High: South Elgin High School

    Source: The MLS. This data may not be complete. We recommend contacting the local school district to confirm school assignments for this home.

    Get a cash offer in 3 minutes
    Find out how much your home could sell for in as little as 3 minutes with a no-obligation cash offer.
    Estimated market value
    $464,100
    Get a cash offer in 3 minutes
    Find out how much your home could sell for in as little as 3 minutes with a no-obligation cash offer.
    Estimated market value
    $464,100