This ranch-style townhome backing directly to the trails presents an exceptional opportunity to own a beautifully appointed residence in one of Littleton’s most lovely settings. Perfectly positioned along the scenic High Line Canal and Lee Gulch Trail, with access just next to this townhome and it offers a rare blend of refined comfort and effortless Colorado outdoor living.
Freshly painted and impeccably maintained, this 3-bedroom, 3-bath townhome with a two-car attached garage is designed for seamless main-level living. The open, light-filled floor plan creates a warm yet sophisticated atmosphere, ideal for both everyday living and elevated entertaining. Beautiful LVP flooring enhances the main living spaces, while expansive rear windows frame tranquil greenbelt views and fill the home with natural light. The above-grade finished basement offers versatile additional living space with endless possibilities, ideal for a private guest retreat, bonus room, home office, or fitness studio and opens to a patio that extends your outdoor lifestyle. Generously sized bedrooms and three well-appointed baths, including a spacious primary suite with ensuite bath, provide comfort, privacy, and flexibility for guests. Step outside to the elevated deck just off the kitchen overlooking the peaceful open space and mature landscape an idyllic setting for morning coffee, sunset gatherings, or quiet evenings surrounded by nature. Ideally located in Littleton with quick access to C-470, Santa Fe, premier shopping, dining, and daily conveniences, this turn-key townhome delivers low-maintenance luxury in an unmatched location. Opportunities to own along the open space and in this condition are seldom available. This is more than a home, it is a lifestyle defined by nature, comfort, and location.
Sold for $609,500
$609,500
299 W Jamison Circle #4, Littleton, CO 80120
3beds
2,275sqft
Townhouse
Built in 1996
-- sqft lot
$601,800 Zestimate®
$268/sqft
$2,889 Estimated rent
Home value
$601,800
$566,000 - $644,000
$2,889/mo
Zestimate® history
Owner options
List your home for rent
$2,889/mo
Rent Zestimate®
Find your next renter with Zillow Rental Manager. Plus, with online applications, you can quickly screen prospective tenants – for free.
$2,889/mo
Rent Zestimate®
Refinance and save
$3,336/mo
Est. payment
Refinancing to a lower rate could help reduce your monthly payments and save thousands over the life of the loan.
$3,336/mo
Est. payment
Explore your selling options
Work with a Zillow partner agent
Leverage their expertise and Zillow's premium Showcase listings to get your home seen by more buyers.
Get startedList with your own agent
Get your home in front of millions of buyers by listing it on Zillow.
Learn how to do itSell it yourself
Take full control of how buyers see your home on Zillow by listing For Sale by Owner (FSBO).
List your homeWhat's special
Above-grade finished basementTranquil greenbelt viewsOpens to a patioWarm yet sophisticated atmosphereTwo-car attached garageThree well-appointed bathsGenerously sized bedrooms
Zillow last checked:
Listing updated:
Listed by:
Teiah Cox 303-717-6015 TCOX@MILEHIGHABODE.COM,
Bradford Real Estate
Bought with:
Jackie Stratton, 100050356
LIV Sotheby's International Realty
Source: REcolorado as distributed by MLS GRID,MLS#: 9555756
Facts & features
Interior
Bedrooms & bathrooms
- Bedrooms: 3
- Bathrooms: 3
- Full bathrooms: 2
- 3/4 bathrooms: 1
- Main level bathrooms: 1
- Main level bedrooms: 2
Bedroom
- Description: Primary Bedroom
- Features: Primary Suite
- Level: Main
- Area: 140 Square Feet
- Dimensions: 14 x 10
Bedroom
- Description: Bedrooom On The Main Floor
- Features: Primary Suite
- Level: Main
- Area: 140 Square Feet
- Dimensions: 14 x 10
Bedroom
- Description: Bedroom In The Basement
- Level: Basement
- Area: 144 Square Feet
- Dimensions: 12 x 12
Bedroom
- Description: Bedroom On The Main Floor Not Primary
- Level: Main
- Area: 140 Square Feet
- Dimensions: 14 x 10
Bathroom
- Description: Bathroom In The Basement
- Level: Basement
- Area: 40 Square Feet
- Dimensions: 5 x 8
Bathroom
- Description: Bathroom On The Main Floor Near Staircase
- Level: Main
- Area: 50 Square Feet
- Dimensions: 5 x 10
Bathroom
- Description: Primary En Suite
- Level: Basement
- Area: 90 Square Feet
- Dimensions: 10 x 9
Bonus room
- Description: Living Space In The Basement
- Level: Basement
- Area: 504 Square Feet
- Dimensions: 24 x 21
Kitchen
- Description: Kitchen On The Main Floor
- Level: Main
- Area: 72 Square Feet
- Dimensions: 8 x 9
Laundry
- Description: Main Floor Laundry
- Level: Main
- Area: 30 Square Feet
- Dimensions: 6 x 5
Living room
- Description: Living Room On The Main Floor
- Level: Main
- Area: 168 Square Feet
- Dimensions: 12 x 14
Heating
- Forced Air
Cooling
- Central Air
Appliances
- Included: Dishwasher, Disposal, Dryer, Microwave, Oven, Range, Refrigerator, Washer
- Laundry: In Unit
Features
- Ceiling Fan(s), Granite Counters, Open Floorplan, Pantry, Primary Suite, Quartz Counters, Smoke Free, Walk-In Closet(s)
- Flooring: Carpet, Tile, Vinyl
- Windows: Double Pane Windows, Window Coverings
- Basement: Finished,Walk-Out Access
- Number of fireplaces: 1
- Fireplace features: Living Room
- Common walls with other units/homes: End Unit
Interior area
- Total structure area: 2,275
- Total interior livable area: 2,275 sqft
- Finished area above ground: 1,230
- Finished area below ground: 993
Property
Parking
- Total spaces: 2
- Parking features: Shared Driveway
- Attached garage spaces: 2
- Has uncovered spaces: Yes
Features
- Levels: One
- Stories: 1
- Entry location: Exterior Access
- Patio & porch: Deck
- Exterior features: Balcony
- Fencing: None
Lot
- Features: Greenbelt, Landscaped, Near Public Transit, Open Space
Details
- Parcel number: 033647564
- Special conditions: Standard
Construction
Type & style
- Home type: Townhouse
- Architectural style: Contemporary
- Property subtype: Townhouse
- Attached to another structure: Yes
Materials
- Brick, Wood Siding
- Foundation: Concrete Perimeter
- Roof: Composition
Condition
- Year built: 1996
Utilities & green energy
- Sewer: Public Sewer
- Water: Public
- Utilities for property: Cable Available, Electricity Connected, Natural Gas Available
Community & HOA
Community
- Security: Carbon Monoxide Detector(s), Smoke Detector(s)
- Subdivision: Southbridge
HOA
- Has HOA: Yes
- Services included: Maintenance Grounds, Maintenance Structure, Recycling, Road Maintenance, Sewer, Snow Removal, Trash, Water
- HOA fee: $495 monthly
- HOA name: Five Keys
- HOA phone: 720-961-5150
Location
- Region: Littleton
Financial & listing details
- Price per square foot: $268/sqft
- Tax assessed value: $643,300
- Annual tax amount: $3,779
- Date on market: 2/20/2026
- Listing terms: Cash,Conventional,FHA,VA Loan
- Exclusions: Staging Furniture
- Ownership: Individual
- Electric utility on property: Yes
- Road surface type: Paved
Price history
| Date | Event | Price |
|---|---|---|
| 3/9/2026 | Sold | $609,500$268/sqft |
Source:  REcolorado as distributed by MLS GRID #9555756 Report a problem REcolorado as distributed by MLS GRID #9555756 Report a problem | ||
| 2/24/2026 | Pending sale | $609,500$268/sqft |
Source: REcolorado as distributed by MLS GRID #9555756 Report a problem | ||
| 2/20/2026 | Listed for sale | $609,500+105.6%$268/sqft |
Source: REcolorado as distributed by MLS GRID #9555756 Report a problem | ||
| 8/1/2013 | Sold | $296,500-1.2%$130/sqft |
Source: Public Record Report a problem | ||
| 6/22/2013 | Listed for sale | $300,000+21.7%$132/sqft |
Source: RE/MAX Professionals #1200749 Report a problem | ||
| 7/31/2002 | Sold | $246,500+29.3%$108/sqft |
Source: Public Record Report a problem | ||
| 6/12/1997 | Sold | $190,645$84/sqft |
Source: Public Record Report a problem | ||
Public tax history
| Year | Property taxes | Tax assessment |
|---|---|---|
| 2025 | $3,779 +6.9% | $40,206 -76.2% |
| 2024 | $3,534 +14% | $169,000 +311.8% |
| 2023 | $3,100 +0.3% | $41,037 +34.4% |
| 2022 | $3,091 | $30,532 -2.8% |
| 2021 | -- | $31,410 +6.8% |
| 2020 | $2,894 +28.7% | $29,415 |
| 2019 | $2,249 | $29,415 +13.9% |
| 2018 | $2,249 +7.9% | $25,826 |
| 2017 | $2,084 | $25,826 +4.6% |
| 2016 | -- | $24,692 |
| 2015 | -- | $24,692 +21.7% |
| 2014 | $2,079 | $20,290 -0.5% |
| 2013 | -- | $20,400 |
| 2012 | -- | $20,400 |
| 2011 | $1,826 +12.8% | $20,400 -4.5% |
| 2010 | $1,619 +2.1% | $21,370 |
| 2009 | $1,586 | $21,370 +2.9% |
| 2008 | -- | $20,776 |
| 2007 | -- | $20,776 +2.5% |
| 2006 | -- | $20,274 |
| 2005 | -- | $20,274 -4.4% |
| 2002 | $1,704 +11.5% | $21,210 +5.9% |
| 2001 | $1,528 | $20,030 |
Find assessor info on the county website
Neighborhood: 80120
Nearby homes
- $491,0003 bd4 ba1.9k sqft299 W Jamison Cir UNIT 2, Littleton, CO 80120Off Market
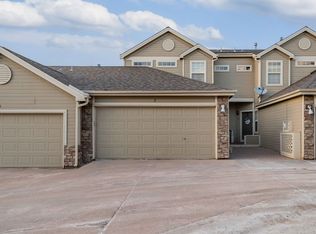
- $468,2003 bd4 ba1.9k sqft299 W Jamison Cir, Littleton, CO 80120Off Market

- $554,5001 bd3 ba1.2k sqft289 W Jamison Cir UNIT 5, Littleton, CO 80120Off Market
- $550,1003 bd3 ba2.2k sqft299 W Jamison Cir UNIT 1, Littleton, CO 80120Off Market
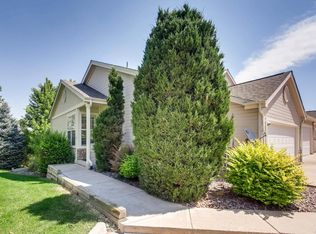
- $491,0003 bd4 ba1.9k sqft299 W Jamison Cir UNIT 3, Littleton, CO 80120Off Market
- $537,7002 bd3 ba2k sqft289 W Jamison Cir UNIT 6, Littleton, CO 80120Off Market
- $482,8003 bd3 ba1.6k sqft279 W Jamison Cir UNIT 53, Littleton, CO 80120Off Market
- $446,1002 bd3 ba1.7k sqft279 W Jamison Cir UNIT 54, Littleton, CO 80120Off Market
Nearby schools
GreatSchools rating
- 8/10Runyon Elementary SchoolGrades: K-5Distance: 0.6 mi
- 7/10Euclid Middle SchoolGrades: 6-8Distance: 1.3 mi
- 9/10Heritage High SchoolGrades: 9-12Distance: 0.9 mi
Schools provided by the listing agent
- Elementary: Runyon
- Middle: Goddard
- High: Heritage
- District: Littleton 6
Source: REcolorado as distributed by MLS GRID. This data may not be complete. We recommend contacting the local school district to confirm school assignments for this home.
Get a cash offer in 3 minutes
Find out how much your home could sell for in as little as 3 minutes with a no-obligation cash offer.
Estimated market value
$601,800
Get a cash offer in 3 minutes
Find out how much your home could sell for in as little as 3 minutes with a no-obligation cash offer.
Estimated market value
$601,800
- Colorado
- Arapahoe County
- Littleton
- 80120
- 299 W Jamison Circle Unit 4
Nearby cities
Nearby neighborhoods
Nearby zip codes
Other Littleton Topics
