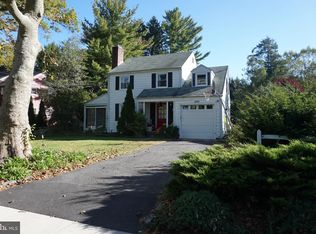
Nestled in the charming "Tree Streets neighborhood" (American Way subdivision), this delightful Colonial home offers a perfect blend of classic elegance and modern comfort. This residence features four spacious bedrooms plus first floor office / potential 5th bedroom and two and a half bathrooms, ideal for both relaxation and entertaining. Step inside to discover beautiful wood floors that flow throughout the traditional floor plan, creating a warm ambiance for gatherings. There is a large family room which overlooks the beautiful back yard, enclosed patio, formal living and dinning room. The primary bath offers a serene retreat, while the full basement provides ample storage, complete with walkout stairs and windows that invite natural light. Enjoy the convenience of an attached garage and a driveway that accommodates additional vehicles. There are also two attics which provide additional storage or access if needed. The community is enriched by its proximity to parks and recreational areas, perfect for outdoor activities and leisurely strolls. Excellent public transportation options, including Princeton Junction Train Station or Dinky Station within five miles and a bus stop less than a mile away, ensure easy access to nearby amenities and attractions. Only 0.4 miles to Princeton Shopping Center, 0.6 miles to Princeton High School and roughly 1 mile to downtown Princeton. With a lot size of 0.24 acres, this home offers a lovely outdoor space to enjoy the seasons. Experience the warmth and comfort of this inviting home in a vibrant community that truly feels like a place to belong.
For sale
$1,275,000
299 Walnut Ln, Princeton, NJ 08540
4beds
2,391sqft
Single Family Residence
Built in 1948
10,454 Square Feet Lot
$1,271,300 Zestimate®
$533/sqft
$-- HOA
What's special
Attached garageBeautiful wood floorsFirst floor officeEnclosed patioFour spacious bedroomsLarge family roomTraditional floor plan
- 37 days
- 1,882
- 92
Zillow last checked:
Listing updated:
Listed by:
John Burke 609-921-1900,
Weichert Realtors - Princeton
Source: Bright MLS,MLS#: NJME2082526
Facts & features
Interior
Bedrooms & bathrooms
- Bedrooms: 4
- Bathrooms: 3
- Full bathrooms: 2
- 1/2 bathrooms: 1
- Main level bathrooms: 1
Basement
- Area: 0
Heating
- Radiator, Steam, Natural Gas
Cooling
- Central Air, Multi Units, Electric
Appliances
- Included: Dryer, Refrigerator, Washer, Gas Water Heater
- Laundry: In Basement
Features
- Attic, Ceiling Fan(s), Floor Plan - Traditional, Primary Bath(s)
- Flooring: Wood, Tile/Brick
- Basement: Full,Interior Entry,Exterior Entry,Sump Pump,Walk-Out Access,Windows
- Number of fireplaces: 1
- Fireplace features: Glass Doors
Interior area
- Total structure area: 2,391
- Total interior livable area: 2,391 sqft
- Finished area above ground: 2,391
- Finished area below ground: 0
Property
Parking
- Total spaces: 3
- Parking features: Garage Faces Front, Asphalt, Attached, Driveway
- Attached garage spaces: 1
- Uncovered spaces: 2
Accessibility
- Accessibility features: None
Features
- Levels: Two
- Stories: 2
- Pool features: None
Lot
- Size: 10,454 Square Feet
Details
- Additional structures: Above Grade, Below Grade
- Parcel number: 140720600003
- Zoning: R6
- Special conditions: Standard
Construction
Type & style
- Home type: SingleFamily
- Architectural style: Colonial
- Property subtype: Single Family Residence
Materials
- Frame
- Foundation: Block
- Roof: Asphalt,Shingle
Condition
- Good
- New construction: No
- Year built: 1948
Utilities & green energy
- Sewer: Public Sewer
- Water: Public
- Utilities for property: Cable Available, Phone Available
Community & HOA
Community
- Subdivision: American Way
HOA
- Has HOA: No
Location
- Region: Princeton
- Municipality: PRINCETON
Financial & listing details
- Price per square foot: $533/sqft
- Tax assessed value: $661,900
- Annual tax amount: $18,089
- Date on market: 8/29/2026
- Listing agreement: Exclusive Right To Sell
- Listing terms: Cash,Conventional
- Inclusions: Washer, Dryer, Refrigerator, Existing Window Treatments
- Exclusions: Personal Property
- Ownership: Fee Simple
Estimated market value
$1,271,300
$1.21M - $1.33M
$6,727/mo
Price history
| Date | Event | Price |
|---|---|---|
| 9/16/2026 | Listed for sale | $1,275,000$533/sqft |
Source:  Bright MLS #NJME2082526 Report a problem Bright MLS #NJME2082526 Report a problem | ||
| 9/11/2026 | Contingent | $1,275,000$533/sqft |
Source: Bright MLS #NJME2082526 Report a problem | ||
| 8/29/2026 | Listed for sale | $1,275,000$533/sqft |
Source: Bright MLS #NJME2082526 Report a problem | ||
Public tax history
| Year | Property taxes | Tax assessment |
|---|---|---|
| 2026 | $18,090 +2.6% | $661,900 |
| 2025 | $17,626 | $661,900 |
| 2024 | $17,626 +9.2% | $661,900 |
| 2023 | $16,144 | $661,900 |
| 2022 | $16,144 +0.8% | $661,900 |
| 2021 | $16,018 +11.7% | $661,900 |
| 2020 | $14,334 +1.7% | $661,900 +9.5% |
| 2019 | $14,092 +1.4% | $604,300 |
| 2018 | $13,899 +6.3% | $604,300 |
| 2017 | $13,072 +10.5% | $604,300 +13% |
| 2016 | $11,825 +1.2% | $534,600 |
| 2015 | $11,681 +2.5% | $534,600 |
| 2014 | $11,392 +4.2% | $534,600 |
| 2013 | $10,933 +4.1% | $534,600 |
| 2012 | $10,505 -1.5% | $534,600 |
| 2011 | $10,669 +15.7% | $534,600 -2.9% |
| 2010 | $9,222 +1.7% | $550,800 +116.7% |
| 2009 | $9,065 +2.5% | $254,200 |
| 2008 | $8,846 +4.2% | $254,200 |
| 2007 | $8,490 | $254,200 |
| 2006 | -- | $254,200 |
| 2005 | -- | $254,200 |
| 2004 | $7,092 | $254,200 |
| 2003 | -- | $254,200 |
| 2002 | -- | $254,200 +2.2% |
| 2001 | -- | $248,700 |
Find assessor info on the county website
Monthly payment
Est. payment
Payment breakdown
Explore the cost of this home by adjusting the details. Changes won't be saved.Climate risks
Neighborhood: Princeton North
Nearby schools
Schools provided by the listing agent
- District: Princeton Regional Schools
Source: Bright MLS. This data may not be complete. We recommend contacting the local school district to confirm school assignments for this home.
Similar homes
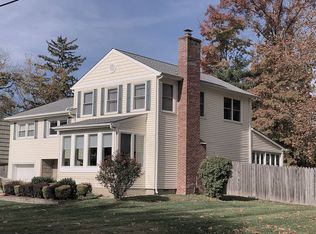
- $859,0003 bd3 ba2k sqft682 Ewing St, Princeton, NJ 08540For Sale
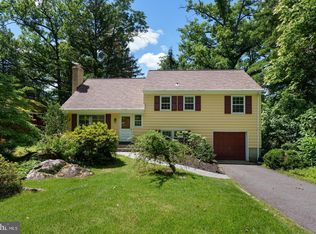
 MLS ID #NJME2084448, Amy Schaefer, Callaway Henderson Sotheby's Int'l-Princeton. Bright MLS
 - $1,150,0004 bd3 ba3k sqft158 Carter Rd, Princeton, NJ 08540For Sale
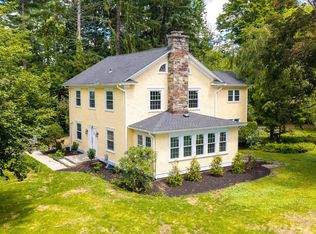 MLS ID #NJME2080288, Tim Crew, EXP Realty, LLC. Bright MLS
 - $1,495,0004 bd3 ba3.1k sqft9 Kimberly Ct, Princeton, NJ 08540For Sale
 MLS ID #NJME2083282, Owen Toland, Callaway Henderson Sotheby's Int'l-Princeton. Bright MLS
 - $1,199,0005 bd3 ba2.3k sqft248 Hawthorne Ave, Princeton, NJ 08540For Sale
 MLS ID #NJME2077620, Jane Henderson Kenyon, Callaway Henderson Sotheby's Int'l-Princeton. Bright MLS
 - $960,0003 bd1 ba1.3k sqft21 Grover Ave, Princeton, NJ 08540For SaleMLS ID #NJME2080506, James Joslin, Queenston Realty, LLC. Bright MLS
- $1,900,0005 bd3 ba3.2k sqft85 Westcott Rd, Princeton, NJ 08540For SaleMLS ID #NJME2077940, Christina M Callaway, Callaway Henderson Sotheby's Int'l-Princeton. Bright MLS
- $1,249,8884 bd3 ba3.3k sqft16 Cummings Rd, Monmouth Junction, NJ 08852For Sale
 MLS ID #2770277M, JOHN TEREBEY. All Jersey MLS
 - $1,100,0003 bd2 ba1.2k sqft41 Chestnut St, Princeton, NJ 08542For SaleMLS ID #NJME2084316, Beatrice Bloom, Weichert Realtors - Princeton. Bright MLS
- $750,0004 bd4 ba2.4k sqft4273 Quakerbridge Rd, Princeton, NJ 08540For SaleMLS ID #NJME2079656, Anna Shulkina, RE/MAX Select - Princeton. Bright MLS
- $899,9004 bd3 ba2.3k sqft18 Parker Rd, Plainsboro, NJ 08536For SaleMLS ID #2705464R, THOMAS HUTCHINSON. All Jersey MLS
- $1,030,0005 bd3 ba2.6k sqft3 Cartwright Dr W, West Windsor, NJ 08550For SaleMLS ID #NJME2083824, Theza Friedman, Coldwell Banker Residential Brokerage - Princeton. Bright MLS
- $1,300,0004 bd3 ba3.4k sqft20 E Ridge Rd, Skillman, NJ 08558For SaleMLS ID #2701189R, HIMANSHU PATEL. All Jersey MLS
- $1,300,0004 bd2 ba2.1k sqft37-39 Davidson Mill Rd, North Brunswick, NJ 08902For SaleMLS ID #2616983R, DIANE EGRI. All Jersey MLS
- $1,199,0005 bd3 ba2.8k sqft117 Hopewell Rocky Hill Rd, Hopewell, NJ 08525For SaleMLS ID #NJME2076634, Edward Heebner, Homestarr Realty. Bright MLS
- $1,195,0003 bd3 ba2.5k sqft10 Woosamonsa Rd, Pennington, NJ 08534For SaleMLS ID #NJME2075570, Amy Butewicz, Keller Williams Real Estate - Princeton. Bright MLS
- $950,0003 bd2 ba2.5k sqft63 Bedens Brook Rd, Skillman, NJ 08558For SaleMLS ID #NJSO2006084, Yael L Zakut, Compass New Jersey, LLC - Princeton. Bright MLS
- $1,259,0005 bd5 ba3k sqft6 Burlington Ln, East Brunswick, NJ 08816For SaleMLS ID #2702711R, CAROLYN G. BARSZCZ. All Jersey MLS
- $750,0004 bd3 ba2.1k sqft455 Township Line Rd, Belle Mead, NJ 08502For SaleMLS ID #2704546R, BERNARD N. CORBALIS. All Jersey MLS
- $1,099,9004 bd3 ba2.7k sqft11 Camelot Dr, Monroe Township, NJ 08831For SaleMLS ID #2704613R, MATTHEW GREGORIN. All Jersey MLS
