MORE PICTURES COMING SOON! SHOWINGS START FRIDAY 3/15 after 3:00 PM All Brick Ranch Style Home with Finished Basement! Located on a beautiful corner lot with 16 x 32 IN GROUND POOL! Excellent Location, Very Well Maintained, 2 large bonus rooms in the basement (12'x25' and 12'x16'). There is also a large basement pantry with built in shelves (24'x7'). 2 Car Garage half bath in garage, which is great for swim time in the summer. Open and Spacious Layout, and much more. Within the last few years, a new pool liner was installed, pool filter and pool pump. There are LED lights installed in the garage and basement. Newer hot water heater and AC system. This 2 BR home could easily been converted to a 3 BR or use the finished basement space as the 3rd BR as well. "His and Her" closets in the Primary BR. Two car garage (additional height doors) with loft and double driveway provides plenty of additional storage space. Amazing basement divided into two rooms and a walk-in pantry. NO FLOOD INSURANCE needed.
Sold for $290,900
$290,900
299 Washington Dr, Pennsville, NJ 08070
2beds
1,578sqft
Single Family Residence
Built in 1950
10,650 Square Feet Lot
$329,000 Zestimate®
$184/sqft
$2,554 Estimated rent
Home value
$329,000
$313,000 - $345,000
$2,554/mo
Zestimate® history
Owner options
List your home for rent
$2,554/mo
Rent Zestimate®
Find your next renter with Zillow Rental Manager. Plus, with online applications, you can quickly screen prospective tenants – for free.
$2,554/mo
Rent Zestimate®
Refinance and save
$2,216/mo
Est. payment
Refinancing to a lower rate could help reduce your monthly payments and save thousands over the life of the loan.
$2,216/mo
Est. payment
Explore your selling options
Work with a Zillow partner agent
Leverage their expertise and Zillow's premium Showcase listings to get your home seen by more buyers.
Get startedList with your own agent
Get your home in front of millions of buyers by listing it on Zillow.
Learn how to do itSell it yourself
Take full control of how buyers see your home on Zillow by listing For Sale by Owner (FSBO).
List your homeWhat's special
Double drivewayBrick ranch style homeBeautiful corner lotOpen and spacious layout
Zillow last checked:
Listing updated:
Listed by:
Jenn Birney 856-418-8675,
eRealty Advisors, Inc,
Listing Team: The Mckenty Team
Bought with:
Amy LaGrossa, 2076257
EXP Realty, LLC
Source: Bright MLS,MLS#: NJSA2010354
Facts & features
Interior
Bedrooms & bathrooms
- Bedrooms: 2
- Bathrooms: 3
- Full bathrooms: 1
- 1/2 bathrooms: 2
- Main level bathrooms: 2
- Main level bedrooms: 2
Rooms
- Room types: Living Room, Primary Bedroom, Kitchen, Family Room, Basement, Bedroom 1, Other, Attic
Basement
- Area: 0
Heating
- Baseboard, Natural Gas
Cooling
- Central Air, Electric
Appliances
- Included: Self Cleaning Oven, Dishwasher, Refrigerator, Disposal, Trash Compactor, Microwave, Electric Water Heater
- Laundry: In Basement, Mud Room
Features
- Ceiling Fan(s), Eat-in Kitchen
- Flooring: Wood, Carpet
- Windows: Bay/Bow
- Basement: Full,Drainage System
- Has fireplace: No
Interior area
- Total structure area: 1,578
- Total interior livable area: 1,578 sqft
- Finished area above ground: 1,578
- Finished area below ground: 0
Property
Parking
- Total spaces: 2
- Parking features: Inside Entrance, Garage Door Opener, Driveway, Attached, Other
- Attached garage spaces: 2
- Has uncovered spaces: Yes
Accessibility
- Accessibility features: None
Features
- Levels: One
- Stories: 1
- Patio & porch: Porch
- Exterior features: Sidewalks, Street Lights, Lighting
- Has private pool: Yes
- Pool features: In Ground, Private
- Fencing: Other
Lot
- Size: 10,650 Square Feet
- Dimensions: 75.00 x 142.00
- Features: Corner Lot, Level, Front Yard, Rear Yard, SideYard(s)
Details
- Additional structures: Above Grade, Below Grade
- Parcel number: 090130100033
- Zoning: 02/0
- Special conditions: Standard
Construction
Type & style
- Home type: SingleFamily
- Architectural style: Traditional
- Property subtype: Single Family Residence
Materials
- Brick
- Foundation: Concrete Perimeter
- Roof: Pitched,Shingle
Condition
- New construction: No
- Year built: 1950
Utilities & green energy
- Electric: 200+ Amp Service, Circuit Breakers
- Sewer: Public Sewer
- Water: Public
- Utilities for property: Cable Connected
Community & HOA
Community
- Subdivision: Churchtown
HOA
- Has HOA: No
Location
- Region: Pennsville
- Municipality: PENNSVILLE TWP
Financial & listing details
- Price per square foot: $184/sqft
- Tax assessed value: $179,700
- Annual tax amount: $8,819
- Date on market: 3/13/2024
- Listing agreement: Exclusive Right To Sell
- Listing terms: Conventional,VA Loan,FHA 203(b),USDA Loan
- Exclusions: Dining Room Light Fixture
- Ownership: Fee Simple
Price history
| Date | Event | Price |
|---|---|---|
| 5/17/2024 | Sold | $290,900+5.8%$184/sqft |
Source:  Bright MLS #NJSA2010354 Report a problem Bright MLS #NJSA2010354 Report a problem | ||
| 4/12/2024 | Pending sale | $275,000$174/sqft |
Source: Bright MLS #NJSA2010354 Report a problem | ||
| 3/13/2024 | Listed for sale | $275,000+77.4%$174/sqft |
Source: Bright MLS #NJSA2010354 Report a problem | ||
| 10/10/2017 | Sold | $155,000$98/sqft |
Source: Public Record Report a problem | ||
| 7/22/2017 | Price change | $155,000-8.3%$98/sqft |
Source: Mahoney Realty #7024075 Report a problem | ||
| 6/15/2017 | Price change | $169,000-5.6%$107/sqft |
Source: River Beach Realty Inc #6960351 Report a problem | ||
| 4/10/2017 | Listed for sale | $179,000$113/sqft |
Source: River Beach Realty Inc #6960351 Report a problem | ||
Public tax history
| Year | Property taxes | Tax assessment |
|---|---|---|
| 2025 | $9,161 | $179,700 |
| 2024 | $9,161 +3.9% | $179,700 |
| 2023 | $8,820 +6.2% | $179,700 |
| 2022 | $8,308 +3.1% | $179,700 |
| 2021 | $8,056 +5.2% | $179,700 |
| 2020 | $7,657 +3.7% | $179,700 |
| 2019 | $7,382 | $179,700 |
| 2018 | $7,382 +248.3% | $179,700 |
| 2017 | $2,120 -66.1% | $179,700 |
| 2016 | $6,254 +2.7% | $179,700 |
| 2015 | $6,086 +0.7% | $179,700 |
| 2014 | $6,047 +3% | $179,700 |
| 2013 | $5,873 +5.6% | $179,700 |
| 2012 | $5,564 +1.7% | $179,700 |
| 2011 | $5,472 0% | $179,700 |
| 2010 | $5,475 +2.3% | $179,700 +46.7% |
| 2009 | $5,353 | $122,500 |
| 2008 | -- | $122,500 |
| 2007 | -- | $122,500 |
| 2006 | -- | $122,500 |
| 2005 | -- | $122,500 |
| 2004 | -- | $122,500 |
| 2003 | -- | $122,500 |
| 2002 | -- | $122,500 |
| 2001 | -- | $122,500 |
Find assessor info on the county website
Neighborhood: 08070
Nearby homes
- $233,800-- bd-- ba1.3k sqft301 Washington Dr, Pennsville, NJ 08070Off Market
- $241,8002 bd2 ba1.5k sqft274 N Broadway, Pennsville, NJ 08070Off Market
- $220,900-- bd-- ba1.9k sqft303 Washington Dr, Pennsville, NJ 08070Off Market
- $243,1004 bd1 ba1.3k sqft276 N Broadway, Pennsville, NJ 08070Off Market
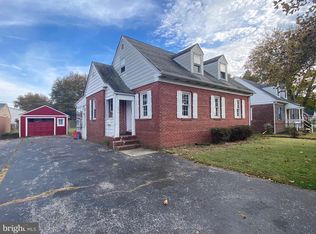
- $267,000-- bd-- ba1.8k sqft302 Washington Dr, Pennsville, NJ 08070Off Market
- $274,5004 bd2 ba1.6k sqft278 N Broadway, Pennsville, NJ 08070Off Market
- $30,000-- bd-- ba1.3k sqft304 Washington Dr, Pennsville, NJ 08070Sold
- $293,8003 bd2 ba1.5k sqft300 Washington Dr, Pennsville, NJ 08070Off Market
Nearby schools
GreatSchools rating
- 4/10Central Park Elementary SchoolGrades: K-3Distance: 0.6 mi
- 4/10Pennsville Middle SchoolGrades: 6-8Distance: 1.6 mi
- 3/10Pennsville Memorial High SchoolGrades: 9-12Distance: 1.5 mi
Schools provided by the listing agent
- District: Pennsville Township Public Schools
Source: Bright MLS. This data may not be complete. We recommend contacting the local school district to confirm school assignments for this home.
Get a cash offer in 3 minutes
Find out how much your home could sell for in as little as 3 minutes with a no-obligation cash offer.
Estimated market value
$329,000
Get a cash offer in 3 minutes
Find out how much your home could sell for in as little as 3 minutes with a no-obligation cash offer.
Estimated market value
$329,000
- New Jersey
- Salem County
- Pennsville
- 08070
- 299 Washington Dr
Nearby cities
Nearby zip codes
Other Pennsville Topics
