Stunning 3,635 sqft home on a premier 1 of a kind park view lot in the 'Rivers' Gated Community. This former model home w/ soaring ceilings & an open floorplan concept features a rare find, 5 bedrooms, which includes both a downstairs primary suite & guest suite, a formal LR, formal DR & large Family Room & inviting office. Soaring 20 ft Floor to ceiling windows brightens family room with natural light. The downstairs is updated w/ beautiful wood floors, custom baseboards & crown molding. An elegantly updated chef's kitchen w/island, soft close drawers, SS Appliances, quartz counters, butler's pantry w/ cozy eating area. Downstairs showcases a lovely, private primary suite w/ luxurious updated en-suite spa inspired bathroom features a soaking tub, 2 shower heads, dual sinks w/stylish custom cabinetry & your own modern chandelier. 3 bedrooms upstairs, 1 en-suite, the other 2 bedrooms share a Jack-&-Jill bathroom. The backyard offers outdoor living spaces for entertainment or a moment of relaxation w/ 2 waterfalls spilling into your own pond. This lot looks onto a 40 acre park w/ picturesque views. The community offers walking paths, kids play area, put green clubhouse, swimming pools & security. Great location only 5 mins to the Capitol/Downtown, Golden 1 Cntr & Sutter Health Par
Closed
$1,100,000
299 Westlake Dr, West Sacramento, CA 95605
5beds
3,635sqft
Single Family Residence
Built in 2005
7,405 Square Feet Lot
$1,076,300 Zestimate®
$303/sqft
$4,482 Estimated rent
Home value
$1,076,300
$1.02M - $1.13M
$4,482/mo
Zestimate® history
Owner options
List your home for rent
$4,482/mo
Rent Zestimate®
Find your next renter with Zillow Rental Manager. Plus, with online applications, you can quickly screen prospective tenants – for free.
$4,482/mo
Rent Zestimate®
Refinance and save
$7,361/mo
Est. payment
Refinancing to a lower rate could help reduce your monthly payments and save thousands over the life of the loan.
$7,361/mo
Est. payment
Explore your selling options
Work with a Zillow partner agent
Leverage their expertise and Zillow's premium Showcase listings to get your home seen by more buyers.
Get startedList with your own agent
Get your home in front of millions of buyers by listing it on Zillow.
Learn how to do itSell it yourself
Take full control of how buyers see your home on Zillow by listing For Sale by Owner (FSBO).
List your homeWhat's special
Swimming poolsPark view lotQuartz countersModern chandelierOpen floorplan conceptSoaring ceilings
Zillow last checked:
Listing updated:
Listed by:
JaCi Wallace DRE #00773532 916-216-5224,
RE/MAX Gold Sierra Oaks
Bought with:
Veronica Lugo, DRE #02033964
Big Block Realty North
Source: MetroList Services of CA,MLS#: 223065458Originating MLS: MetroList Services, Inc.
Facts & features
Interior
Bedrooms & bathrooms
- Bedrooms: 5
- Bathrooms: 5
- Full bathrooms: 4
- Partial bathrooms: 1
Rooms
- Room types: Master Bedrooms 2+, Office, Dining Room, Family Room, Great Room, Guest Quarters, Kitchen, Laundry, Living Room
Primary bedroom
- Features: Ground Floor, Outside Access, Sitting Area
Primary bathroom
- Features: Bidet, Shower Stall(s), Double Vanity, Soaking Tub, Tub, Multiple Shower Heads, Walk-In Closet(s), Quartz
Dining room
- Features: Breakfast Nook, Formal Room, Space in Kitchen, Dining/Living Combo
Kitchen
- Features: Breakfast Area, Butlers Pantry, Pantry Closet, Quartz Counter, Kitchen Island, Kitchen/Family Combo
Heating
- Central, Fireplace(s), Natural Gas
Cooling
- Ceiling Fan(s), Central Air, Zoned
Appliances
- Included: Built-In Electric Oven, Free-Standing Refrigerator, Gas Cooktop, Gas Water Heater, Range Hood, Ice Maker, Dishwasher, Disposal, Plumbed For Ice Maker, Self Cleaning Oven, Electric Water Heater
- Laundry: Laundry Room, Cabinets, Sink, Electric Dryer Hookup, Inside Room
Features
- Flooring: Carpet, Slate, Tile, Wood
- Number of fireplaces: 1
- Fireplace features: Family Room, Gas Log
Interior area
- Total interior livable area: 3,635 sqft
Property
Parking
- Total spaces: 2
- Parking features: Attached, Electric Vehicle Charging Station(s), Garage Door Opener, Garage Faces Front
- Attached garage spaces: 2
Features
- Stories: 2
- Has private pool: Yes
- Pool features: In Ground, Community, Gunite, See Remarks
- Fencing: Back Yard,Fenced
- Waterfront features: Pond
Lot
- Size: 7,405 Square Feet
- Features: Sprinklers In Front, Private, Curb(s)/Gutter(s), Shape Regular, Greenbelt, Landscape Back, Landscape Front, Landscaped, Low Maintenance
Details
- Parcel number: 014720054000
- Zoning description: R
- Special conditions: Standard
Construction
Type & style
- Home type: SingleFamily
- Architectural style: Mediterranean,Ranch
- Property subtype: Single Family Residence
Materials
- Stucco, Frame
- Foundation: Slab
- Roof: Tile
Condition
- Year built: 2005
Utilities & green energy
- Sewer: In & Connected, Public Sewer
- Water: Water District, Public
- Utilities for property: Cable Available, Public, Electric, Internet Available, Natural Gas Connected, See Remarks, Other
Community & HOA
Community
- Features: Gated
HOA
- Has HOA: Yes
- Amenities included: Playground, Pool, Clubhouse, Putting Green(s), Greenbelt, Park, Other
- Services included: Security, Pool
- HOA fee: $315 monthly
Location
- Region: West Sacramento
Financial & listing details
- Price per square foot: $303/sqft
- Tax assessed value: $1,144,440
- Price range: $1.1M - $1.1M
- Date on market: 7/3/2025
- Road surface type: Paved
Price history
| Date | Event | Price |
|---|---|---|
| 12/8/2023 | Sold | $1,100,000-4.3%$303/sqft |
Source: MetroList Services of CA #223065458 Report a problem | ||
| 12/8/2023 | Pending sale | $1,150,000$316/sqft |
Source: MetroList Services of CA #223065458 Report a problem | ||
| 11/4/2023 | Contingent | $1,150,000$316/sqft |
Source: MetroList Services of CA #223065458 Report a problem | ||
| 7/29/2023 | Listed for sale | $1,150,000+163.2%$316/sqft |
Source: MetroList Services of CA #223065458 Report a problem | ||
| 11/18/2011 | Sold | $437,000+0.5%$120/sqft |
Source: MetroList Services of CA #11068997 Report a problem | ||
| 9/23/2011 | Listed for sale | $434,900+7.6%$120/sqft |
Source: Keller Williams Realty #11068997 Report a problem | ||
| 9/13/2011 | Sold | $404,125-49.5%$111/sqft |
Source: Public Record Report a problem | ||
| 5/25/2007 | Sold | $800,000$220/sqft |
Source: Public Record Report a problem | ||
Public tax history
| Year | Property taxes | Tax assessment |
|---|---|---|
| 2026 | -- | $1,144,440 +2% |
| 2025 | $13,486 +2.1% | $1,122,000 +2% |
| 2024 | $13,210 +86% | $1,100,000 +108.5% |
| 2023 | $7,103 +15.6% | $527,571 +2% |
| 2022 | $6,146 +1% | $517,227 +2% |
| 2021 | $6,088 +5.1% | $507,086 +1% |
| 2020 | $5,792 +3.7% | $501,888 +4% |
| 2018 | $5,587 +1.1% | $482,401 +2% |
| 2017 | $5,527 +1.6% | $472,943 +2% |
| 2016 | $5,439 | $463,671 +1.5% |
| 2015 | $5,439 +7.1% | $456,707 +2% |
| 2014 | $5,078 -0.1% | $447,762 +0.5% |
| 2013 | $5,082 | $445,740 +2% |
| 2012 | -- | $437,000 +0.5% |
| 2011 | -- | $435,000 -1.1% |
| 2010 | -- | $440,000 -19.3% |
| 2009 | -- | $545,000 -17.4% |
| 2008 | -- | $660,000 +75.6% |
| 2007 | -- | $375,772 +2% |
| 2006 | -- | $368,404 +353.8% |
| 2005 | -- | $81,181 |
Find assessor info on the county website
Neighborhood: Lighthouse
Nearby homes
- $1,126,4005 bd3 ba4.2k sqft295 Westlake Dr, West Sacramento, CA 95605Off Market
- $941,4003 bd3 ba2.7k sqft301 Westlake Dr, West Sacramento, CA 95605Off Market
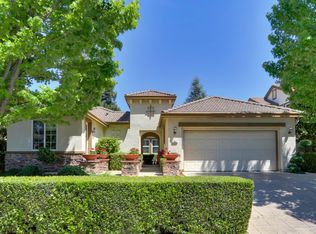
- $1,100,0004 bd4 ba3.6k sqft291 Westlake Dr, West Sacramento, CA 95605Sold
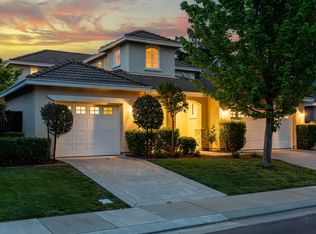
- $1,077,9005 bd3 ba4k sqft315 Westlake Dr, West Sacramento, CA 95605Off Market
- $1,023,0005 bd4 ba4k sqft287 Westlake Dr, West Sacramento, CA 95605Off Market
- $1,015,3004 bd3 ba3.2k sqft345 Westlake Dr, West Sacramento, CA 95605Off Market
- $608,0003 bd2 ba1.6k sqft1001 Waterford Dr, West Sacramento, CA 95605Off Market
- $845,6004 bd3 ba3.1k sqft1000 Waterford Dr, West Sacramento, CA 95605Off Market
Nearby schools
GreatSchools rating
- 2/10Riverbank Elementary SchoolGrades: K-8Distance: 0.3 mi
- 7/10River City High SchoolGrades: 9-12Distance: 4 mi
Get a cash offer in 3 minutes
Find out how much your home could sell for in as little as 3 minutes with a no-obligation cash offer.
Estimated market value
$1,076,300
Get a cash offer in 3 minutes
Find out how much your home could sell for in as little as 3 minutes with a no-obligation cash offer.
Estimated market value
$1,076,300
- California
- Yolo County
- West Sacramento
- 95605
- Lighthouse
- 299 Westlake Dr
