Skip main navigation
Off market
  • $619,600

    299 Winding Ridge Dr #Tr11-1, Sky Valley, GA 30537

    3beds
    3,138sqft
    SingleFamily
    Built in 2008
    0.79 Acres Lot
    $619,600 Zestimate®
    $197/sqft
    $3,946 Estimated rent

    Home value

    $619,600

    $551,000 - $706,000

    $3,946/mo

    Zestimate® history
    Loading
    Loading...

    Owner options

    List your home for rent

    $3,946/mo

    Rent Zestimate®

    Find your next renter with Zillow Rental Manager. Plus, with online applications, you can quickly screen prospective tenants – for free.

    Learn more

    $3,946/mo

    Rent Zestimate®

    Refinance and save

    $3,512/mo

    Est. payment

    Refinancing to a lower rate could help reduce your monthly payments and save thousands over the life of the loan.

    See today's rates

    $3,512/mo

    Est. payment

    Explore your selling options

    Work with a Zillow partner agent

    Leverage their expertise and Zillow's premium Showcase listings to get your home seen by more buyers.

    Get started

    List with your own agent

    Get your home in front of millions of buyers by listing it on Zillow.

    Learn how to do it

    Sell it yourself

    Take full control of how buyers see your home on Zillow by listing For Sale by Owner (FSBO).

    List your home

    What's special

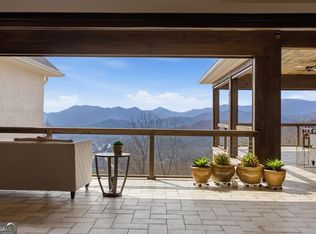
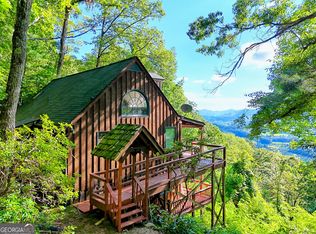
    This beautifully maintained southwestern facing newer construction home offers three levels of living & sits at +/-3100 feet, showcasing evening sunsets & cool mountain breezes. An open floor plan on the main level features a generously sized master suite, hardwood floors, kitchen w/granite countertops & honey toned cabinets opening to the living area that features fireplace as the focal point,full laundry/mud room, screened porch w/tongue & groove style ceiling & wrap around deck. Two private bedrooms upstairs share a full bath & provide ample closet space. Two flex rooms & a full bath on the lower level provide additional living & sleeping space for overflow company. A great family home, close to Rabun Gab-Nacochee school, Dillard, Clayton and Highlands.

    This property is off market, which means it's not currently listed for sale or rent on Zillow. This may be different from what's available on other websites or public sources.
    Facts & features

    Interior

    Bedrooms & bathrooms
    • Bedrooms: 3
    • Bathrooms: 4
    • Full bathrooms: 3
    • 1/2 bathrooms: 1
    • Main level bathrooms: 2
    • Main level bedrooms: 1
    Heating
    • Heat pump, Electric
    Cooling
    • Central
    Appliances
    • Included: Dishwasher, Dryer, Microwave, Range / Oven, Refrigerator, Washer
    • Laundry: Laundry Room, In Kitchen
    Features
    • Double Vanity, Walk-In Closet(s), Vaulted Ceiling(s), Garden Tub, Hardwood Floors, Tile Bath, Tile Floors, Carpet
    • Flooring: Tile, Hardwood
    • Basement: Finished, Partial, Walk-Out Access, Bath Finished, Walk-Up Access
    • Has fireplace: Yes
    • Fireplace features: Living Room
    Interior area
    • Structure area source: Public Record
    • Total interior livable area: 3,138 sqft

    Property

    Parking
    • Parking features: Garage - Attached
    • Details: Attached, Parking Pad, 2 Car, Auto Garage Door, Guest Parking
    Features
    • Patio & porch: Deck/Patio, Screened
    • Exterior features: Cement / Concrete
    • Has view: Yes
    • View description: Mountain
    Lot
    • Size: 0.79 Acres
    • Features: Wooded, Mountain View, Sloped, Seasonal View
    Details
    • Additional structures: Workshop

    Construction

    Type & style
    • Home type: SingleFamily
    • Architectural style: Traditional
    Materials
    • Roof: Composition
    Condition
    • Year built: 2008

    Utilities & green energy

    • Sewer: Septic Tank
    • Water: Public Water

    Community & neighborhood

    Security
    • Security features: Alarm - Burglar
    Location
    • Region: Sky Valley

    Other

    Other facts
    • ViewYN: true
    • Flooring: Tile, Hardwood
    • Sewer: Septic Tank
    • Appliances: Dishwasher, Range/Oven, Refrigerator, Dryer, Washer, Microwave - Built In
    • FireplaceYN: true
    • Basement: Finished, Partial, Walk-Out Access, Bath Finished, Walk-Up Access
    • Heating: Electric, Zoned, Heat Pump
    • GarageYN: true
    • PatioAndPorchFeatures: Deck/Patio, Screened
    • HeatingYN: true
    • CoolingYN: true
    • FireplacesTotal: 1
    • ExteriorFeatures: Workshop, Garden, Deck/Patio, Screen Porch
    • ConstructionMaterials: Concrete
    • Roof: Composition
    • Cooling: Heat Pump, Central Air, Zoned, Ceiling Fan(s)
    • FireplaceFeatures: Living Room
    • ArchitecturalStyle: Traditional
    • InteriorFeatures: Double Vanity, Walk-In Closet(s), Vaulted Ceiling(s), Garden Tub, Hardwood Floors, Tile Bath, Tile Floors, Carpet
    • LotFeatures: Wooded, Mountain View, Sloped, Seasonal View
    • MainLevelBathrooms: 2
    • OtherStructures: Workshop
    • ParkingFeatures: Attached, Guest, Parking Pad, 2 Car, Auto Garage Door
    • OtherParking: Attached, Parking Pad, 2 Car, Auto Garage Door, Guest Parking
    • LaundryFeatures: Laundry Room, In Kitchen
    • StructureType: House
    • View: Mountain(s), Seasonal View
    • AssociationAmenities: Neighborhood Association
    • BuildingAreaSource: Public Record
    • FarmLandAreaSource: Public Record
    • LivingAreaSource: Public Record
    • LotDimensionsSource: Public Records
    • SecurityFeatures: Alarm - Burglar
    • WaterSource: Public Water
    • MainLevelBedrooms: 1
    • BeastPropertySubType: Single Family Detached
    • CoListAgentEmail: pat@patallenrealtygroup.com
    • CoListAgentFullName: Pat F Allen

    Price history

    DateEventPrice
    10/10/2019Sold$293,000-2.3%$93/sqft
    Source: GAMLS #8626381 Report a problem
    8/26/2019Pending sale$299,900$96/sqft
    Source: Pat Allen Realty Group Inc. #8626381 Report a problem
    7/21/2019Listed for sale$299,900$96/sqft
    Source: Pat Allen Realty Group Inc. #8626381 Report a problem

    Public tax history

    Tax history is unavailable.

    Neighborhood: 30537

    Nearby schools

    GreatSchools rating
    Schools provided by the listing agent
    • Elementary: Rabun County Primary/Elementar
    • Middle: Rabun County
    • High: Rabun County

    Source: The MLS. This data may not be complete. We recommend contacting the local school district to confirm school assignments for this home.

    Get pre-qualified for a loan
    At Zillow Home Loans, we can pre-qualify you in as little as 5 minutes with no impact to your credit score.

    An equal housing lender. NMLS #10287.

    Sell for more on Zillow
    Get a Zillow Showcase℠ listing at no additional cost and you could sell for .
    $619,600
    2% more
    +$12,392
    With Zillow Showcase(estimated)
    $631,992