Welcome to one of the largest and most desirable floor plans in the subdivision! This 3-bedroom, 3-bathroom home offers 1,731 square feet of thoughtfully designed living space, combining comfort, modern updates, and timeless charm. The interior is filled with natural light from skylights and large windows, creating a warm and inviting atmosphere. The open floor plan connects the main living areas, featuring a cozy gas log fireplace as the centerpiece. Unique architectural nooks provide opportunities to showcase decor, while blackout shades and special screens in the second bedroom enhance functionality. The kitchen, a hub for cooking and entertaining, includes modern updates like double wall ovens, an induction stovetop, and a bar seating area. A dedicated dining space is perfect for gatherings, complemented by a pantry for ample storage. Just off the kitchen, a covered patio offers stunning, unobstructed views of the majestic Bookcliffs, an ideal spot for morning coffee or evening barbecues. The split-floor layout ensures privacy for the oversized primary bedroom, which boasts sliding windows to the backyard and an en-suite 5-piece bath. This luxurious retreat includes a jetted tub, separate shower, dual vanities, and a walk-in closet. Two additional bedrooms are versatile for guests, family, or a home office. Recent updates, including newer exterior paint, carpeting in some rooms, roof, water heater, furnace, make this home move-in ready. The oversized 2-car garage provides storage and workspace, while the HOA offers RV parking when available for outdoor enthusiasts. This property offers a perfect balance of style, functionality, and convenience, making it an exceptional place to call home.
Sold for $391,000
$391,000
2990 1/2 Bret Dr, Grand Junction, CO 81504
3beds
2baths
1,731sqft
Single Family Residence
Built in 1994
6,534 Square Feet Lot
$391,700 Zestimate®
$226/sqft
$2,356 Estimated rent
Home value
$391,700
$364,000 - $423,000
$2,356/mo
Zestimate® history
Owner options
List your home for rent
$2,356/mo
Rent Zestimate®
Find your next renter with Zillow Rental Manager. Plus, with online applications, you can quickly screen prospective tenants – for free.
$2,356/mo
Rent Zestimate®
Refinance and save
$2,300/mo
Est. payment
Refinancing to a lower rate could help reduce your monthly payments and save thousands over the life of the loan.
$2,300/mo
Est. payment
Explore your selling options
Work with a Zillow partner agent
Leverage their expertise and Zillow's premium Showcase listings to get your home seen by more buyers.
Get startedList with your own agent
Get your home in front of millions of buyers by listing it on Zillow.
Learn how to do itSell it yourself
Take full control of how buyers see your home on Zillow by listing For Sale by Owner (FSBO).
List your homeWhat's special
Cozy gas log fireplaceThoughtfully designed living spaceJetted tubWalk-in closetSeparate showerDual vanitiesSplit-floor layout
Zillow last checked:
Listing updated:
Listed by:
ROBIN LEVINE 970-270-8601,
COLDWELL BANKER DISTINCTIVE PROPERTIES,
PAUL ZUREK 970-778-7753,
COLDWELL BANKER DISTINCTIVE PROPERTIES
Bought with:
YADIRA MANILA
RE/MAX 4000, INC
Source: GJARA,MLS#: 20245419
Facts & features
Interior
Bedrooms & bathrooms
- Bedrooms: 3
- Bathrooms: 2
Primary bedroom
- Level: Main
- Dimensions: 15'4"X13'6"
Bedroom 2
- Level: Main
- Dimensions: 11'1"X11'10"
Bedroom 3
- Level: Main
- Dimensions: 13'4"X11'3"
Dining room
- Dimensions: N/A
Family room
- Dimensions: N/A
Kitchen
- Level: Main
- Dimensions: 20'22"x24'1"
Laundry
- Level: Main
- Dimensions: 5'X8'6"
Living room
- Level: Main
- Dimensions: 14'4"X19'9"
Heating
- Forced Air, Natural Gas
Cooling
- Central Air
Appliances
- Included: Built-In Oven, Double Oven, Dryer, Dishwasher, Disposal, Microwave, Other, Refrigerator, See Remarks, Washer
- Laundry: In Mud Room
Features
- Ceiling Fan(s), Jetted Tub, Laminate Counters, Main Level Primary, Pantry, Vaulted Ceiling(s), Walk-In Closet(s), Walk-In Shower, Window Treatments
- Flooring: Carpet, Tile, Wood
- Windows: Window Coverings
- Basement: Crawl Space
- Has fireplace: Yes
- Fireplace features: Gas Log, Living Room
Interior area
- Total structure area: 1,731
- Total interior livable area: 1,731 sqft
Property
Parking
- Total spaces: 2
- Parking features: Attached, Garage, Garage Door Opener
- Attached garage spaces: 2
Accessibility
- Accessibility features: None, Low Threshold Shower
Features
- Levels: One
- Stories: 1
- Patio & porch: Covered, Open, Patio
- Exterior features: Shed, Sprinkler/Irrigation
- Has spa: Yes
- Fencing: Full,Privacy
Lot
- Size: 6,534 Square Feet
- Features: Landscaped, Sprinkler System
Details
- Additional structures: Shed(s)
- Parcel number: 294305147007
- Zoning description: RSF
Construction
Type & style
- Home type: SingleFamily
- Architectural style: Ranch
- Property subtype: Single Family Residence
Materials
- Wood Siding, Wood Frame
- Foundation: Stem Wall
- Roof: Asphalt,Composition
Condition
- Year built: 1994
Utilities & green energy
- Sewer: Connected
- Water: Public
Community & HOA
Community
- Subdivision: Brookwood
HOA
- Has HOA: Yes
- Services included: Sprinkler
- HOA fee: $50 annually
Location
- Region: Grand Junction
- Elevation: 4400
Financial & listing details
- Price per square foot: $226/sqft
- Tax assessed value: $383,020
- Annual tax amount: $1,155
- Date on market: 12/6/2024
Price history
| Date | Event | Price |
|---|---|---|
| 1/28/2025 | Sold | $391,000-1.3%$226/sqft |
Source: GJARA #20245419 Report a problem | ||
| 12/24/2024 | Pending sale | $396,000$229/sqft |
Source: GJARA #20245419 Report a problem | ||
| 12/6/2024 | Listed for sale | $396,000+15740%$229/sqft |
Source: GJARA #20245419 Report a problem | ||
| 7/26/2002 | Sold | $2,500-98%$1/sqft |
Source: Agent Provided Report a problem | ||
| 9/26/1995 | Sold | $125,000$72/sqft |
Source: Agent Provided Report a problem | ||
Public tax history
| Year | Property taxes | Tax assessment |
|---|---|---|
| 2025 | $1,155 +1.1% | $27,000 +4.2% |
| 2024 | $1,142 +20% | $25,910 -3.6% |
| 2023 | $952 -0.3% | $26,880 +37.6% |
| 2022 | $955 +26.9% | $19,530 -2.8% |
| 2021 | $752 | $20,090 +14.2% |
| 2020 | $752 +15.6% | $17,590 -0.7% |
| 2019 | $651 | $17,710 +11.8% |
| 2018 | $651 +28.7% | $15,840 |
| 2017 | $506 | $15,840 +4.6% |
| 2016 | $506 -1.2% | $15,140 |
| 2015 | $512 +10.4% | $15,140 +10.2% |
| 2014 | $464 | $13,740 |
| 2013 | -- | $13,740 -18% |
| 2012 | $1,031 | $16,760 |
| 2011 | -- | $16,760 -22.6% |
| 2010 | -- | $21,640 |
| 2009 | -- | $21,640 +23.9% |
| 2008 | $1,155 -7.9% | $17,460 |
| 2007 | $1,254 +25.5% | $17,460 +26.8% |
| 2006 | $999 -8.2% | $13,770 |
| 2005 | $1,089 +16% | $13,770 +9.5% |
| 2004 | $939 -15% | $12,570 -13% |
| 2003 | $1,105 +15.9% | $14,440 +9.9% |
| 2002 | $953 -14.7% | $13,140 -6.1% |
| 2001 | $1,117 | $13,990 |
Find assessor info on the county website
Neighborhood: 81504
Nearby homes
- $370,0003 bd2 ba1.4k sqft2992 Bret Dr, Grand Junction, CO 81504Sold

- $391,0003 bd2 ba1.4k sqft2990 Bret Dr, Grand Junction, CO 81504Sold
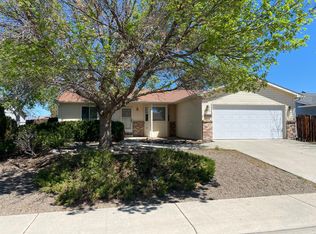
- $370,7003 bd2 ba1.3k sqft2988 1/2 Bret Dr, Grand Junction, CO 81504Off Market

- $370,0003 bd3 ba1.4k sqft2992 1/2 Bret Dr, Grand Junction, CO 81504Sold

- $374,6003 bd1 ba1.2k sqft2993 1/2 Bret Dr, Grand Junction, CO 81504Off Market
- $471,6004 bd2 ba2.1k sqft2991 1/2 Bret Dr, Grand Junction, CO 81504Off Market
- $492,5004 bd3 ba2.2k sqft2993 Bret Dr, Grand Junction, CO 81504For Sale
- $367,2003 bd2 ba1.2k sqft2988 Bret Dr, Grand Junction, CO 81504Off Market
Nearby schools
GreatSchools rating
- 4/10Thunder Mountain Elementary SchoolGrades: PK-5Distance: 0.8 mi
- 3/10Bookcliff Middle SchoolGrades: 6-8Distance: 1.4 mi
- 4/10Central High SchoolGrades: 9-12Distance: 1.7 mi
Schools provided by the listing agent
- Elementary: Thunder MT
- Middle: Bookcliff
- High: Central
Source: GJARA. This data may not be complete. We recommend contacting the local school district to confirm school assignments for this home.


Get pre-qualified for a loan
At Zillow Home Loans, we can pre-qualify you in as little as 5 minutes with no impact to your credit score.An equal housing lender. NMLS #10287.
Sell for more on Zillow
Get a Zillow Showcase℠ listing at no additional cost and you could sell for .
$391,700
2% more
+$7,834
With Zillow Showcase(estimated)
$399,534
- Colorado
- Mesa County
- Grand Junction
- 81504
- 2990 1/2 Bret Dr
Nearby cities
Nearby zip codes
Other Grand Junction Topics
